Browse categories
Explore
Fiverr Pro
English
$
USD



Need a professional office that looks great and works efficiently?
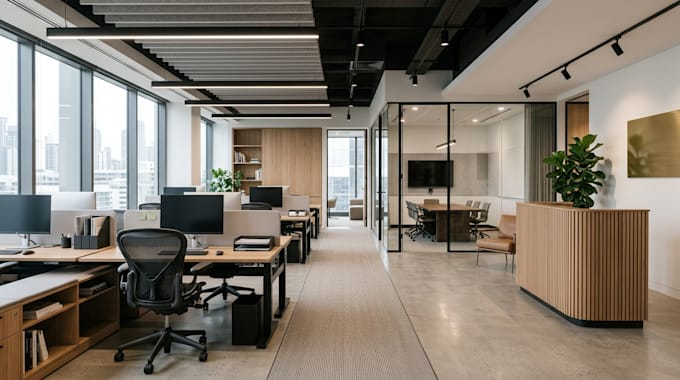
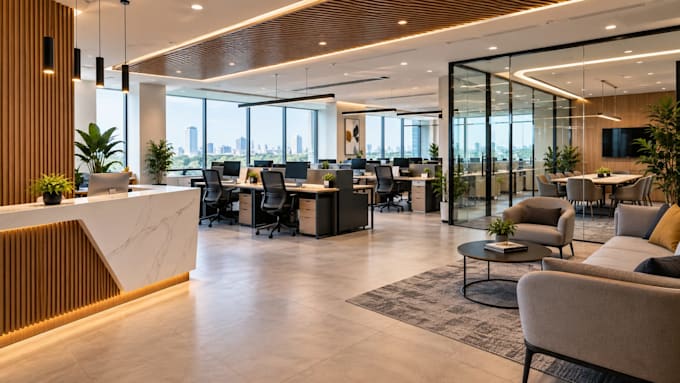
I will design a functional and modern office interior with smart space planning, furniture layout and realistic 3D visualization. Whether you're setting up a new office, renovating an existing workspace, or preparing a commercial space, I'll help transform your ideas into a practical design before you spend money on implementation.
My office design service can include:
I can work from your existing floor plan, dimensions, sketches, photos or site information.
The goal is simple: create an office that uses your space efficiently, supports your workflow and gives your business a professional appearance.
Send me your floor plan, dimensions and design preferences before ordering so I can recommend the right package for your project.
Fiverr does not screen freelancers in this category. Please verify qualifications and discuss requirements with the freelancer before ordering, including any preferences regarding the use of AI tools.
Interior Design and Space Optimization
Languages
What do you need to start the office design?
I need your floor plan or room dimensions, photos if available, preferred style, number of users/workstations, required rooms or zones, and any furniture or design references you want included.
Can you design an office from an existing floor plan?
Yes. I can use your existing architectural floor plan, CAD drawing, sketch or dimensions as the basis for space planning, furniture arrangement and interior design.
Can you design a small office or startup workspace?
Absolutely. The design can be scaled to small offices, home offices, startups, corporate workplaces, coworking spaces, studios and other professional workspaces.
Will I receive realistic 3D renders?
Yes, realistic 3D visualization is included in the Standard and Premium packages. The number and complexity of views depend on the selected package and project scope.
Can you design specific office areas?
Yes, realistic 3D visualization is included in the Standard and Premium packages. The number and complexity of views depend on the selected package and project scope.