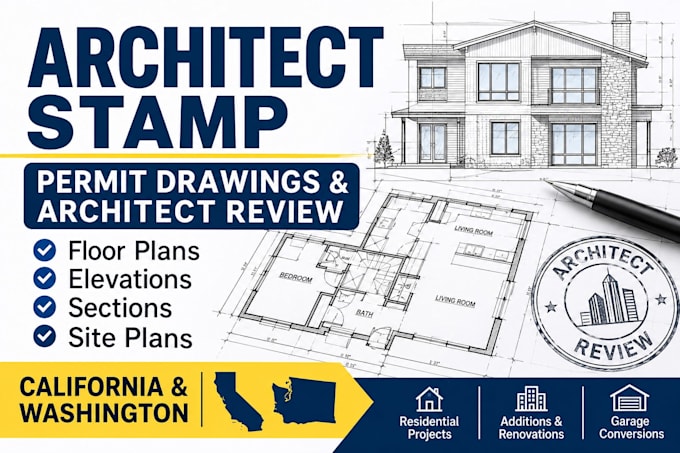
I will do architectural plan review and permit drawing

A
archiexpert92
A
archiexpert92
John

About this gig

Are you looking for architectural drawings reviewed for building permit submission? Need help preparing your plans for city or county approval?


I help homeowners, contractors, builders, real estate developers, and architects prepare professional architectural permit drawing packages and coordinate architectural review where required.


MY SERVICES INCLUDE:

  • Architectural permit drawings
  • Floor plans, elevations & sections
  • Residential construction drawings
  • Building permit plan preparation
  • Architectural plan review coordination
  • CAD drafting and drawing corrections
  • Existing plans redrawing
  • PDF and editable DWG files
  • Plan revisions based on review comments


Whether you need new house plans, renovation drawings, additions, garage conversions, or corrections to existing plans, I can help organize your drawings into a clear and professional package.


WHY CHOOSE MY SERVICE?

  • Detailed and organized drawings
  • Clear communication
  • Professional CAD drafting
  • Reliable delivery
  • Attention to project requirements


Please message me before ordering with your project location, drawings, and permit requirements so I can confirm the scope.

Service verification and delivery style preference

Fiverr does not screen freelancers in this category. Please verify qualifications and discuss requirements with the freelancer before ordering, including any preferences regarding the use of AI tools.

Get to know John

John

Civil and Structural Engineer, Architectural CAD and BIM Specialist

  • FromUnited States
  • Member sinceNov 2026
  • Languages

    English, German
Need accurate architectural plans, structural drawings, or professional CAD drafting for your building project? I help architects, contractors, builders, and property developers turn sketches, PDFs, and concepts into clear, detailed construction drawings. I specialize in AutoCAD, Revit, Civil 3D, STAAD.Pro, Tekla Structures, and ArchiCAD. Services include 2D floor plans, elevations, sections, structural detailing, reinforcement drawings, and BIM modeling. Get quality work, clear communication, and timely delivery. Message me today to discuss your project!