I will create basement conversion plans, remodel drawings, floor plans and permits

A
archii_lexi
A
archii_lexi
Arch M. Shafqat

About this gig

Planning to finish, convert, or remodel your basement?


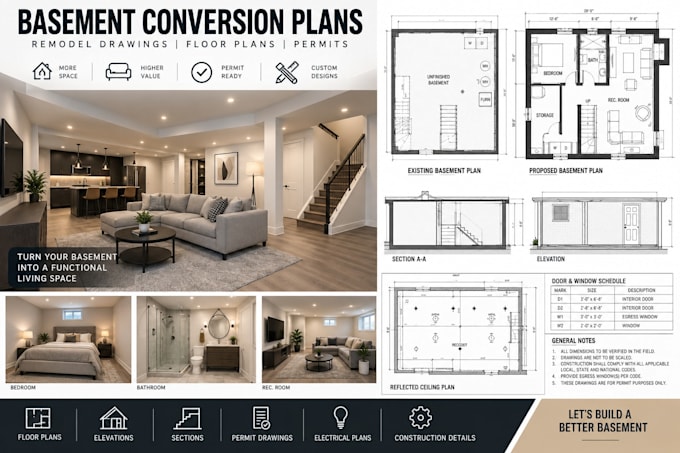
We are a team of architectural designers and CAD professionals specializing in basement conversion plans, remodeling drawings, residential floor plans, and permit drawing sets.

Whether you have a rough sketch, measurements, an existing floor plan, PDF, or simply an idea for your basement, we can turn your information into a clean and organized architectural drawing package.


Our Basement Drawing Services

We can help with:

  • Basement conversion plans
  • Basement finishing plans
  • Basement remodel drawings
  • Basement renovation plans
  • Basement floor plans
  • Existing / as-built drawings
  • Proposed floor plans
  • Demolition plans
  • Construction drawings
  • Interior elevations
  • Building sections
  • Egress layouts
  • Door & window layouts
  • Electrical layouts


We focus on creating drawings that are:

  • Clean and professionally organized
  • Easy to read
  • Properly dimensioned
  • Consistent across drawing sheets
  • Suitable for design development and permit-submission workflows
  • Prepared according to the information and requirements provided for the project


Have an existing drawing that needs to be redrawn or updated? Please send us your project details before ordering

Service verification and delivery style preference

Fiverr does not screen freelancers in this category. Please verify qualifications and discuss requirements with the freelancer before ordering, including any preferences regarding the use of AI tools.

Get to know Arch M. Shafqat

Arch M. Shafqat

Residential CAD And Permit Drafting Specialist

  • FromUnited Kingdom
  • Member sinceSep 2026
  • Languages

    English
Hi Fiverr! 👋 We’re the team behind Archilexi. Led by Engr. M. Shafqat, our team helps homeowners, contractors, builders, and property owners turn their ideas into clear, accurate residential drawings. We specialize in ADU plans, garage conversions, basement conversions, home additions, remodels, floor plans, site plans, elevations, and permit drawings. From a rough sketch, PDF, photo, or existing plan, we create clean and practical drawings tailored to the project. We’re big on attention to detail, communication, and getting the little things right. Have a project in mind? Send us the details

My Portfolio