Hello!
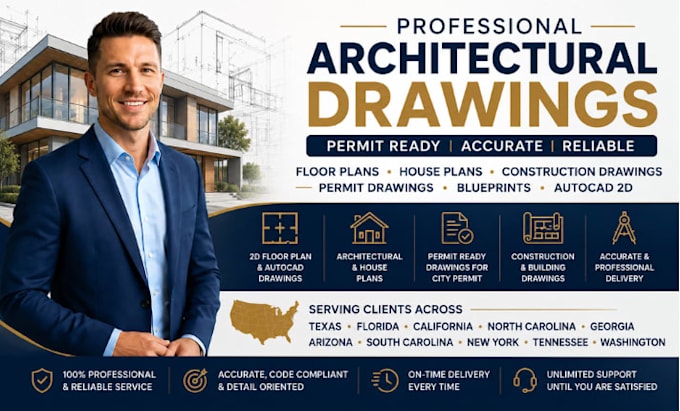
I am an experienced architect specializing in permit-ready architectural plans, construction drawings and AutoCAD drafting. I provide professional 2D floor plans, house plans, architectural drawings, elevations, foundation plans, framing plans and city permit drawings. I can work from sketches, PDFs, images, or existing plans and transform them into clear, accurate drawings suitable for planning, construction, renovation and permit applications.... Read more