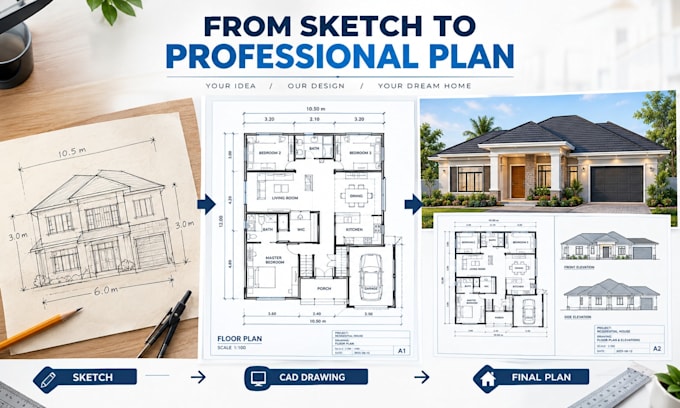
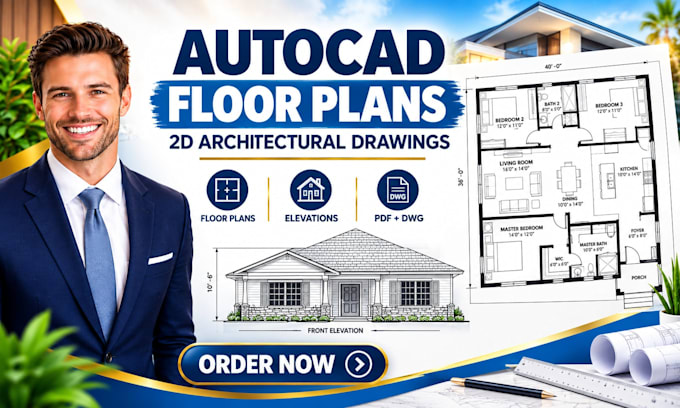
Hi! I’m an architectural designer specializing in 2D architectural drawings, floor plans, and AutoCAD drafting
I create clean, detailed, and professional drawings based on your sketches, measurements, ideas, or existing plans.
I’m focused on clear communication, attention to detail, and delivering work that matches your project requirements.
Feel free to message me with your project details. I’d be happy to discuss your project with you!... Read more