Browse categories
Explore
Fiverr Pro
English
$
USD

Level 1
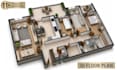
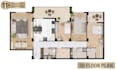


Need a clean, professional 2D or 3D floor plan for your project or real estate listing?
With 11+ years of architectural experience, I create accurate 2D floor plans and realistic 3D floor plan renderings for homeowners, architects, real estate agents, developers, and builders. I can convert your hand sketch, PDF, image, blueprint, or existing CAD drawing into a professional floor plan ready for presentation, marketing, or construction.
Services:
2D & 3D Floor Plans
Colored & Black and White Floor Plans
Furniture Layout & Space Planning
House, Apartment & Villa Floor Plans
Office & Commercial Floor Plans
Real Estate Marketing Floor Plans
Site Plans & Master Plans
PDF to AutoCAD
Hand Sketch to CAD
DWG Editing & Floor Plan Redrawing
Why Choose Me?
11+ years of professional architectural experience
Accurate architectural drafting
Realistic 3D visualization
Fast communication
Clean and organized drawings
High-quality presentation materials
Residential & commercial expertise
On-time delivery
You'll Receive:
High resolution JPG/PNG, PDF, optional DWG files, furniture layouts, and color coded floor plans.
Software:
AutoCAD, SketchUp, Revit, V-Ray, Corona, Lumion, D5 Render, Photo
Fiverr does not screen freelancers in this category. Please verify qualifications and discuss requirements with the freelancer before ordering, including any preferences regarding the use of AI tools.
Architect Interior and Exterior Design 3D Rendering
Level 1
Languages
What floor plan services do you provide?
I provide professional 2D and 3D floor plan services for residential and commercial projects, including: • 2D Floor Plans • 3D Floor Plan Renderings • Colored & Black and White Floor Plans • Furniture Layout Plans • Space Planning • House, Apartment & Villa Floor Plans etc...
Can you convert my sketch or PDF into a professional floor plan?
Yes. I can convert hand sketches, scanned drawings, PDFs, blueprints, and images into clean, editable, and professional 2D floor plans.
Can you create realistic 3D floor plans from my 2D drawing?
Absolutely. I can transform your 2D floor plan into a fully furnished, photorealistic 3D floor plan suitable for presentations, real estate marketing, or client approvals.
Which file formats will I receive?
Depending on your package, you can receive DWG, DXF, PDF, JPG, PNG, SKP, and editable source files.
Can you create floor plans for commercial buildings?
Yes. I work on houses, apartments, villas, offices, restaurants, cafés, retail stores, hotels, clinics, and many other commercial projects.
Can you add furniture and color coding?
Yes. I can create modern color-coded floor plans with furniture layouts that are ideal for real estate listings and architectural presentations.
| (2) | ||
| (0) | ||
| (0) | ||
| (0) | ||
| (0) |
pradain

Canada
Order Canceled
very professional and polite
$50
Price
2 days
Duration
alzadja2

Oman
Such a great guy to work with, i asked for so many things and he made it better than what I wanted
$100-$200
Price
9 days
Duration


Seller's Response
| (2) | ||
| (0) | ||
| (0) | ||
| (0) | ||
| (0) |
pradain
Canada
Order Canceled
very professional and polite
$50
Price
2 days
Duration
alzadja2
Oman
Such a great guy to work with, i asked for so many things and he made it better than what I wanted
$100-$200
Price
9 days
Duration
Seller's Response


