Browse categories
Explore
Fiverr Pro
English
$
USD

Level 1


Hello,
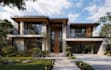
My name is Mark. I am an Architect and Master Plumber having more than 10 years experience in the in field of Architecture and Interior design and construction I am specialized in designing Residences 2D Drawings and Floor plans as well.
Need professional AutoCAD drawings?
I can convert:
Hand Sketch
Image
Old Blueprint
Scanned Drawing
into clean and professional AutoCAD files.
What Do You Get From Me?
AutoCAD Drafting
2D Floor Plans
Construction Drawings
Dimensioning
Layers
Furniture Layout
Architectural Drafting
Cad Drafting
DWG Editing
CAD Cleanup
Why My Service?
Accurate Drafting
Fast Delivery
Professional Layer Management
High Accuracy
Unlimited Support
Please contact me before placing an order if your project is large or complex.
Let's create something amazing together!
Fiverr does not screen freelancers in this category. Please verify qualifications and discuss requirements with the freelancer before ordering, including any preferences regarding the use of AI tools.
Level 1
Languages
Can you redraw faded drawings?
✔ Yes.
Can you scale drawings?
✔ Yes.
Can you update dimensions?
✔ Yes.
| (1) | ||
| (0) | ||
| (0) | ||
| (0) | ||
| (0) |

giemsgroup
Repeat Client

United States
Thank you very much.

| (1) | ||
| (0) | ||
| (0) | ||
| (0) | ||
| (0) |
giemsgroup
Repeat Client
United States
Thank you very much.


