Browse categories
Explore
Fiverr Pro
English
$
USD

Level 2

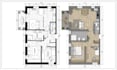
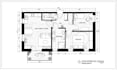


Convert a hand sketch, old PDF blueprint, or image into a clean, precise, and professional 2D CAD architectural floor plan.
Specialize in architectural drafting and converting low-resolution drawings into high-quality, scaled 2D floor plans suitable for real estate listings, permit drawings, or design presentations.
What I Offer:
File Formats Delivered:
What I Need from You:
Thanks FRIEND!
Fiverr does not screen freelancers in this category. Please verify qualifications and discuss requirements with the freelancer before ordering, including any preferences regarding the use of AI tools.
Architectural planning and design
Level 2
Languages
Which software do you use to rendering plan & redraw plan?
I use Adobe Photoshop for rendering plan, And AutoCAD for redraw plan.
Are you an expert floor plan rendering in Photoshop & redraw floor plan in AutoCAD?
Yes, I am an expert in AutoCAD & Photoshop for redraw floor plan & redraw floor plan. I have used Photoshop & AutoCAD for redraw floor plan & floor plan rendering work since 2015.
Do you give me source file of redraw floor plan in autocad & floor plan rendering in photoshop?
Yes, I give you the source autocad & photoshop file of redraw floor plan & floor plan rendering But need an extra price for Fiverr rules.
Are you sure that is your best service redraw floor plan in autocad & floor plan rendering in photoshop?
Yes, I can give you powerful and professional redraw floor plan in autocad & floor plan rendering in photoshop service work that is better than others.
Do you give revisions of redraw floor plan in AutoCAD & floor plan rendering in Photoshop?
Yes, friend. But really you will not need any revision. Because I am the best for redraw floor plan in AutoCAD & floor plan rendering in Photoshop
What kind of file gives me to redraw floor plan in AutoCAD & floor plan rendering in Photoshop?
You get from me JPEG, PNG, PDF, DWG, and PSD files for redraw floor plan in AutoCAD & floor plan rendering in Photoshop.
Where can I use your file to redraw floor plan in AutoCAD & floor plan rendering in Photoshop?
You can use files for printing, webpage, and marketing of redraw floor plan in AutoCAD & floor plan rendering in Photoshop
Can i know delivwery time of redraw floor plan in AutoCAD & floor plan rendering in Photoshop?
Yes friend, If you want within 24 hours, so I can get it withing 24 hours of redraw floor plan in AutoCAD & floor plan rendering in Photoshop.
Could you explain the historical significance of blueprints in architectural and engineering practices?
Certainly! Blueprints have played a crucial role in architectural and engineering practices, serving as a fundamental tool for communication, documentation, and construction.
What are the recommended methods or software for converting a PDF floor plan into a CAD-compatible format like DWG or DXF?
I recommended AutoCAD for converting a PDF floor plan into a CAD-compatible format like DWG or DXF.
| (4) | ||
| (0) | ||
| (0) | ||
| (0) | ||
| (0) |

caseyjohnson22

United States
Archiminy is the best! Another great site plan with him.. he is very fast, easy to comminate with and super creative! Thanks again for all the help with this project!
$50
Price
1 day
Duration

Seller's Response
josijosi835

Austria
Good job bro
$50-$100
Price
2 days
Duration

Seller's Response

jaichincloete

South Africa
Speedy and skill
$50
Price

Seller's Response
jaichincloete
South Africa
Amazin professional
$50
Price

Seller's Response
| (4) | ||
| (0) | ||
| (0) | ||
| (0) | ||
| (0) |
caseyjohnson22
United States
Archiminy is the best! Another great site plan with him.. he is very fast, easy to comminate with and super creative! Thanks again for all the help with this project!
$50
Price
1 day
Duration
Seller's Response
josijosi835
Austria
Good job bro
$50-$100
Price
2 days
Duration
Seller's Response
jaichincloete
South Africa
Speedy and skill
$50
Price
Seller's Response
jaichincloete
South Africa
Amazin professional
$50
Price
Seller's Response


