Browse categories
Explore
Fiverr Pro
English
$
USD

Level 2
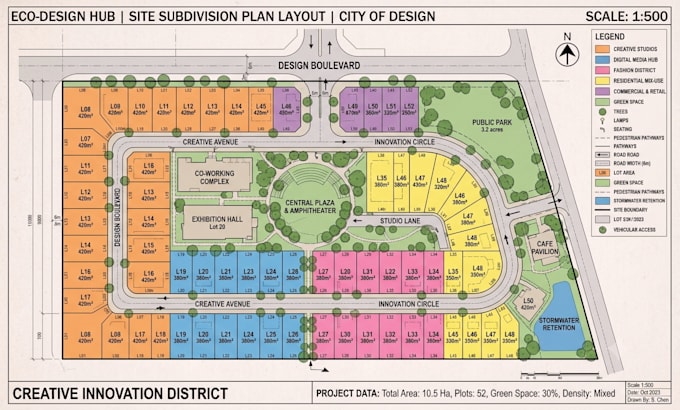
Transform your land parcel into an accurate, visually stunning subdivision master plan.
My Work Method
What I Can Provide
What I Need to Get Started
Thanks friend, for your time.
Fiverr does not screen freelancers in this category. Please verify qualifications and discuss requirements with the freelancer before ordering, including any preferences regarding the use of AI tools.
Architectural planning and design
Level 2
Languages
What information do I need to send you to start?
You can send a hand-drawn sketch, a survey map, a Google Earth screenshot, a PDF, or a DWG file with overall property dimensions and any specific requirements for lot sizes or road access.
Will I receive editable source files?
Yes, depending on the package you choose, you will receive the AutoCAD source file (.DWG), Adobe Illustrator file (.AI), and/or Adobe Photoshop file (.PSD).
Can you handle large land areas with hundreds of lots?
Absolutely! For large-scale land development projects or master planning, please send me a direct message for a custom offer tailored to your site's scale.
Do you ensure local zoning laws and regulations are met?
I create drawings based on the parameters, setback dimensions, and lot sizes you provide. If you have specific local setback guidelines, simply let me know and I will incorporate them into the drafting process.
What is the difference between your Standard and Premium packages?
The Standard package provides a clean, vector line illustration (ideal for technical drawings, approvals, and simple layout maps). The Premium package adds high-quality Photoshop 2D rendering with realistic textures (landscaping, asphalt, water, trees) ideal for real estate marketing brochures and i