Browse categories
Explore
Fiverr Pro
English
$
USD
Architectural, Interior Structural Design Professional
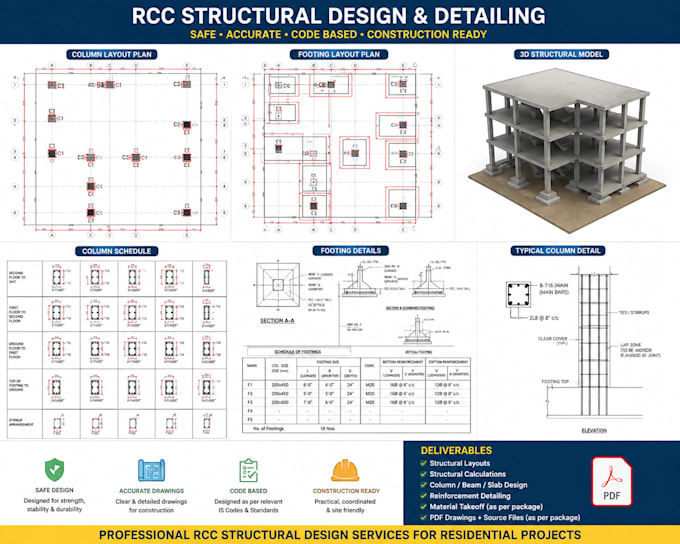
Need a reliable RCC structural design for your residential project? I provide practical and detailed structural design and documentation for RCC buildings based on your architectural plans and project requirements.
My services can include:
Structural system planning and design
Load calculations and structural analysis
Footing, column, beam and slab design
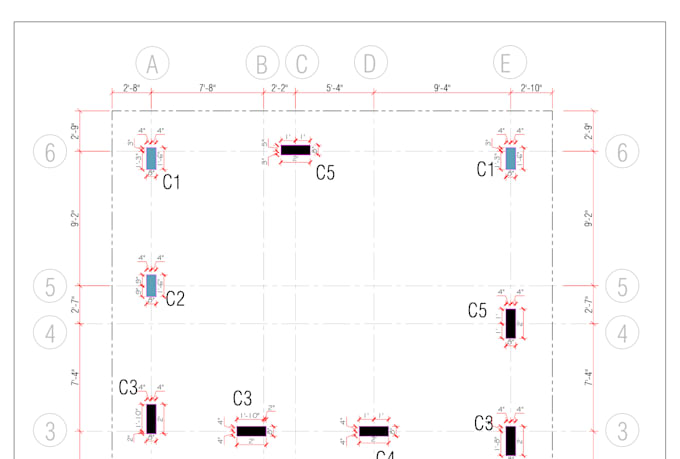
Reinforcement detailing and structural drawings
Clear, coordinated and construction-oriented documentation
Material quantity/takeoff where included in the selected package
I can work with architectural floor plans, elevations and other project information provided by you. Deliverables are prepared according to the agreed project scope and applicable design requirements.
For projects with unusual geometry, larger spans, multiple floors, special loads or other complex requirements, please contact me before placing an order so I can review the scope and provide the appropriate package or a custom offer.
Please note: local authority approval, certification, signing or stamping is subject to the applicable jurisdiction and required professional authorization.


Project scale:
Building
Building type:
Residential
•
Commercial
•
Hospitality
Material speciality:
Concrete
Please inform the freelancer of any preferences or concerns regarding the use of AI tools in the completion and/or delivery of your order.
What information do you need to start the structural design?
I generally need the architectural plans, floor-to-floor heights, site or soil information where applicable, intended usage, number of floors, and any specific project requirements. Please provide all available drawings and project information before the order starts.
Do you provide complete RCC structural design?
Yes. Depending on the selected package, I can provide structural analysis, load calculations, structural system design, footing, column, beam and slab design, reinforcement detailing and structural drawings for residential RCC projects.
Can you design the structure from my architectural drawings?
Yes. You can provide architectural floor plans, elevations and sections in PDF, CAD or other suitable formats. I will review the information and develop the structural design according to the agreed scope.
Do you provide structural calculations?
Yes. Structural analysis and load calculations can be included according to the selected package and project requirements. The extent of calculations and documentation will depend on the agreed scope.
Do you provide reinforcement detailing and structural drawings?
Yes. Reinforcement detailing and structural drawings can include footing, column, beam and slab information, reinforcement details, dimensions and relevant structural notes according to the selected package.
Can you handle larger or complex residential projects?
Yes. Larger or more complex projects can be handled through the appropriate package or a custom offer. Please contact me before ordering if the project has multiple floors, unusual geometry, large spans, special loads or other complex structural requirements.
Can you provide structural approval, signing or stamping?
Approval, certification, signing or stamping depends on the project location and applicable local regulations. Where required, such services must be provided by a professionally authorized person in the relevant jurisdiction.