a
archinexk

Nomx NEXK

@archinexk
5.0(1)

AutoCAD Floor Plans and Architectural Design

Pakistan
English, Urdu
About me
I am a Registered Professional Architect specializing in space optimization and high-precision technical drafting. With extensive industry experience, I transform hand sketches, PDFs, and conceptual ideas into industry-standard, execution-ready AutoCAD blueprints. My Expertise Includes: *2D Floor Plans & Smart Space Planning *Detailed Elevations & Cross-Sections *PDF/Sketch to AutoCAD DWG Conversion *Permit & Construction Drawing Sets I prioritize 100% scale accuracy and clean detailing to ensure your designs are construction-ready.... Read more

Skills

a
archinexk
Nomx NEXK
Offline • 
Average response time: 1 hour

See my services

2D Drawings & Floor Plans
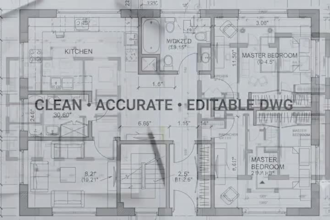
I will redraw PDF, sketch, or image into autocad dwg floor plan
5.0(1)
2D Drawings & Floor Plans
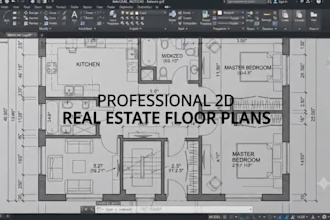
I will design professional autocad 2d floor plans with dimensions

Portfolio

Work experience

Fiverr

Architectural Designer

Fiverr • Freelance

Mar 2026 - Present4 mos

Floor plans → mention drafting + layout work 2D drawings → mention AutoCAD + technical drawings Architecture design → mention concept + planning

1 Reviews
5.0

(1)
(0)
(0)
(0)
(0)
Rating Breakdown
  • Seller communication level
    5
  • Quality of delivery
    5
  • Value of delivery
    5
1-1 out of 1 Reviews
Sort By
Most relevant
    C

    convergalytics

    Repeat Client

    US

    United States

    5

    A wonderful person to work with. Professional - deep undestanding of my requirements. This is my second job with them. I highly recommend!

    $50-$100

    Price

    4 days

    Duration

    gig

    2D Drawings & Floor Plans

    Worksample image
    Helpful?
    Yes
    No