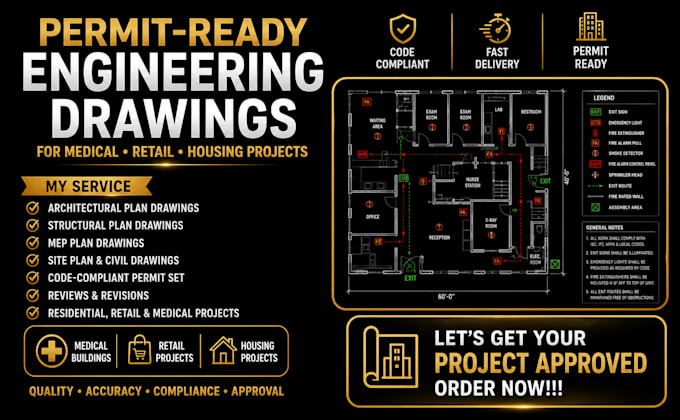
Architectural and Engineering Drawings Designed for Permits and Construction
United States
English
About me
I am Ethan Mitchell, an architectural, structural, and MEP design specialist focused on delivering accurate engineering drawings and construction documentation for residential and commercial projects. I provide professional floor plans, structural layouts, MEP coordination drawings, permit-ready plans, and detailed construction sets tailored to client requirements. I work with contractors, builders, developers, and property owners to transform concepts into practical, buildable solutions through precision, quality, and industry-standard drafting practices.... Read more