Browse categories
Explore
Fiverr Pro
English
$
USD


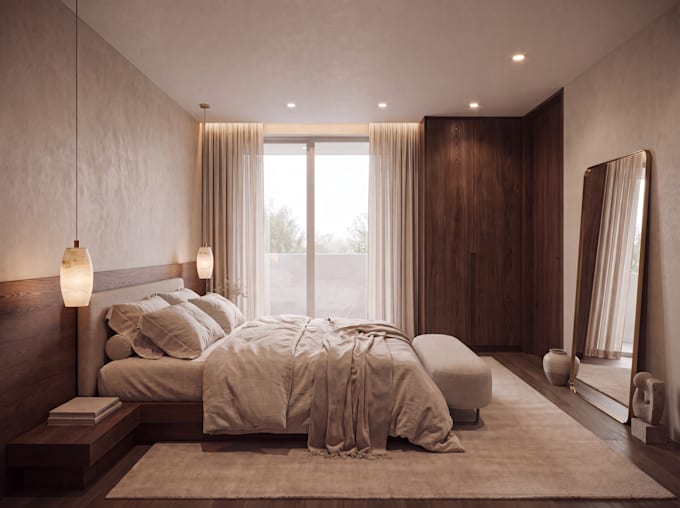
Bring your interior design to life with photorealistic visualizations created from your existing 3D views, renders or screenshots.
I transform your existing interior design into polished, realistic images suitable for client presentations, portfolios, property marketing and design proposals.
My focus is on preserving your original design while enhancing the visual quality through realistic materials, lighting, furniture, decoration and atmosphere.
I can work with views from Archicad, Revit, SketchUp, 3ds Max and other 3D software.
HOW IT WORKS
I can work with styles such as contemporary, minimalist, Scandinavian, Japandi, luxury and warm modern.
The service focuses on visualization rather than architectural or interior design. 3D modelling, major geometry changes and complete redesigns are not included.
Please contact me before ordering if your project requires a custom workflow or significant changes.
Fiverr does not screen freelancers in this category. Please verify qualifications and discuss requirements with the freelancer before ordering, including any preferences regarding the use of AI tools.
Architecture
Languages
Can you work with Archicad, Revit or SketchUp?
Yes. I can work with exported renders, screenshots and 3D views from most architectural software.
Will you preserve my original interior design?
Yes. I aim to preserve the existing layout, proportions, openings, perspective and main design elements.
Can you change furniture or materials?
Minor changes can be included depending on the package. Please contact me first for major changes.