Browse categories
Explore
Fiverr Pro
English
$
USD


Planning a new home or looking to improve the layout of an existing property?
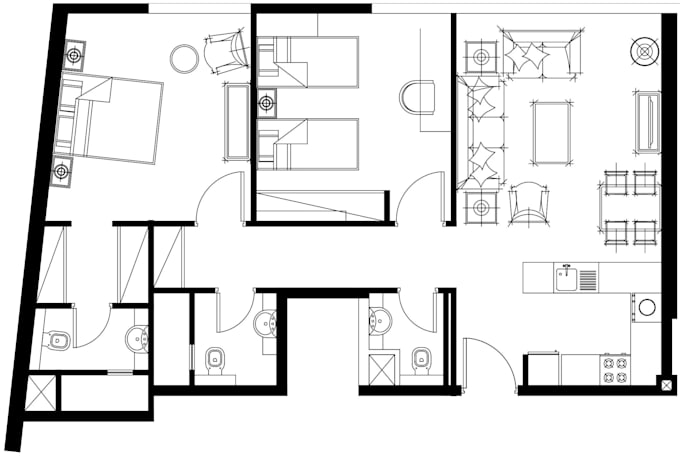
Arch Studio helps translate your requirements into clear residential floor plan concepts, with attention to room relationships, circulation, furniture placement, and practical use of space.
What this service can include
To get started, please provide
Every project has different requirements. Please contact me before ordering a complete house design or a drawing package requiring professional approval.
Structural design, code certification, and permit approval are not included unless properly arranged with qualified professionals.
Fiverr does not screen freelancers in this category. Please verify qualifications and discuss requirements with the freelancer before ordering, including any preferences regarding the use of AI tools.
Architectural Designer And Residential Planning With 3D Visualization
Languages