a
archisteven61

archisteven

@archisteven61

Professional Architecture

United States
English
About me
Professional Architectural Drawing Specialist skilled in AutoCAD Drafting, Floor Plans, House Plans, Permit Drawings, Construction Drawings and Site Plans. I help homeowners, contractors and developers transform sketches, blueprints and concepts into accurate, professional drawings for residential and commercial projects across the United States.... Read more

Skills

a
archisteven61
archisteven
Offline • 
Average response time: 1 hour

See my services

2D Drawings & Floor Plans
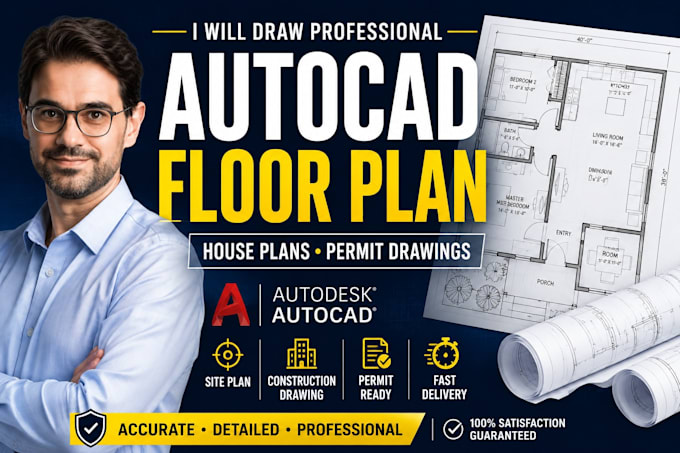
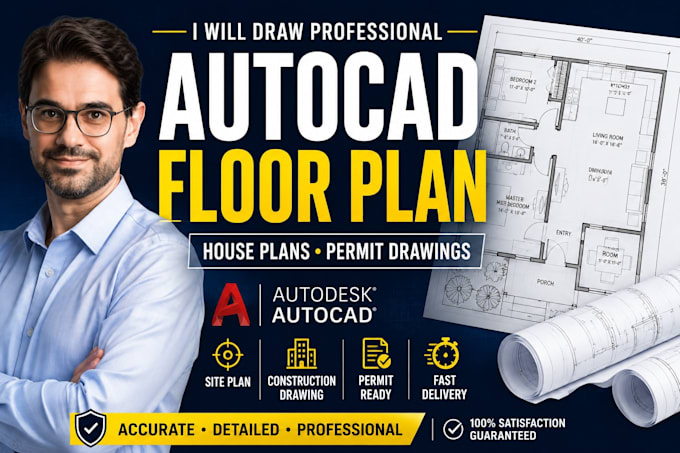
I will do architectural drawing city permit autocad floor plan florida georgia texas
2D Drawings & Floor Plans
I will do architectural drawing 2dfloor plan autocad permit drawing florida ohio texas