Browse categories
Explore
Fiverr Pro
English
$
USD
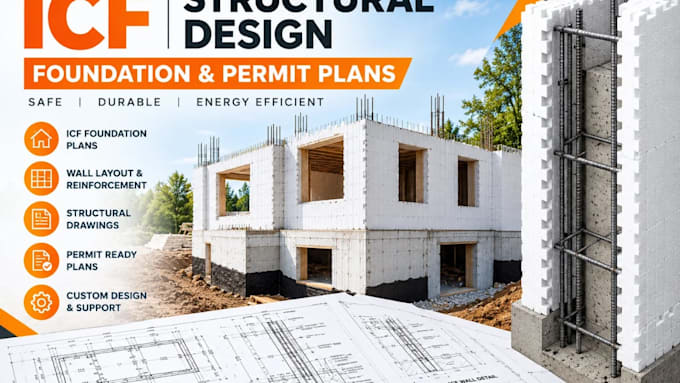
Need professional ICF structural drawings and foundation plans for your building project? I can help you prepare detailed Insulated Concrete Form (ICF) drawings for construction and permit review.
As an experienced engineer, I provide ICF design and drafting services for residential and commercial projects, with clear technical details tailored to your project requirements.
MY SERVICES INCLUDE:
Whether you need ICF house plans, insulated concrete form foundation drawings, structural engineering details, or a complete ICF drawing package, I can help turn your project information into clear, professional documentation.
MESSAGE ME BEFORE ORDERING so I can review your project, building dimensions, location, ICF system and requirements before recommending the right package.
Project scale:
Building
Building type:
Residential
•
Commercial
•
Office & workspace
Material speciality:
Concrete
•
Steel
Please inform the freelancer of any preferences or concerns regarding the use of AI tools in the completion and/or delivery of your order.
Q1. What is ICF construction?
ICF means Insulated Concrete Forms. It is a construction system that uses insulated forms filled with reinforced concrete to create building walls.
Q2. What information do you need to start?
I need your architectural plans or sketches, building dimensions, project location, soil information if available, and preferred ICF manufacturer.
Q3. Can you design ICF foundations and basement walls?
Yes. I offer ICF foundation layouts, footing plans, basement wall details, reinforcement layouts and related structural documentation.
Q4. Do you provide reinforcement details and structural calculations?
Yes. These can be included depending on the project scope and selected package.
Q5. Can you prepare drawings for building permits?
Yes. I prepare permit-focused drawings, but local authority requirements and professional certification requirements must be confirmed for each project.
Q6. Do you provide stamped engineering drawings?
Please message me with your project location first.
Q8. Can you work from existing architectural drawings?
Yes. I can use existing plans, sketches, PDFs and project information as the basis for the ICF drawings.