Browse categories
Explore
Fiverr Pro
English
$
USD

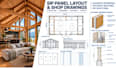
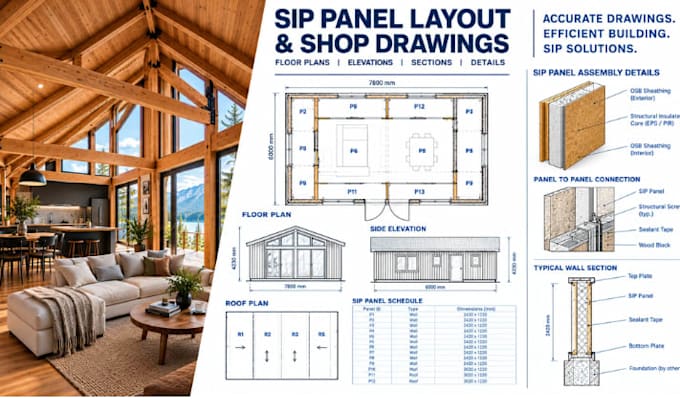
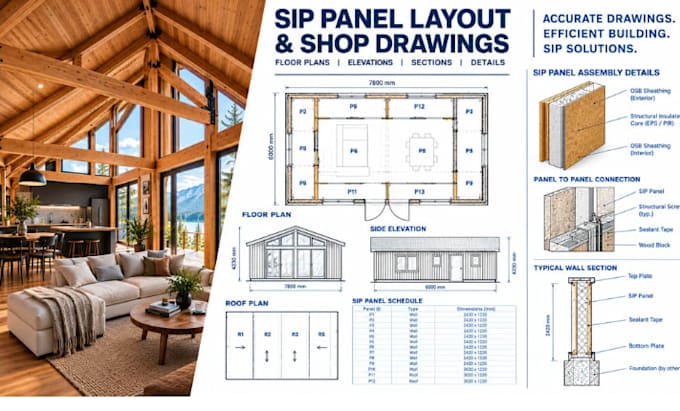
Are you looking to build an energy efficient home, a rugged mountain cabin, or a stunning timber frame retreat? Lets fast track your project before the winter slowdown.
I specialize in high performance architectural drafting, combining Timber Frame Design with the advanced insulation of SIP House Plans and Eco Cabin Plans. Whether you are a general contractor needing factory ready shop drawings or an owner builder planning a sustainable build, I deliver precise, build ready blueprints.
What I Provide:
Message me today to discuss your site dimensions and climate zone before placing an order!
Fiverr does not screen freelancers in this category. Please verify qualifications and discuss requirements with the freelancer before ordering, including any preferences regarding the use of AI tools.
Civil and Structural Design, Analysis, Calculations, Technical Reports
Languages
Do your plans include structural engineering stamps?
My packages provide complete arch plans, structural layouts, and SIP detailing. However, local municipalities often require a localized structural engineering stamp (PE stamp) for your specific soil type, snow load, and wind zone. I design to code so that your local engineer can easily review
Can you adapt a traditional stick framed plan into a SIP/Timber Frame design?
Absolutely. If you have an existing standard blueprint, sketch, or PDF, I can re-engineer the wall and roof envelope into a continuous SIP layout and integrate a structural timber frame skeleton seamlessly.
Do your plans match standard manufacturing requirements for SIPs?
Yes. I create SIP panel layouts and schedules that follow standard industry guidelines. If you already have a preferred panel manufacturer, send me their specific assembly metrics, and I will tailor the shop drawings directly to their system.