Architectural Designer, Floor Plans, ADUs and Construction Drawings
United States
English
About me
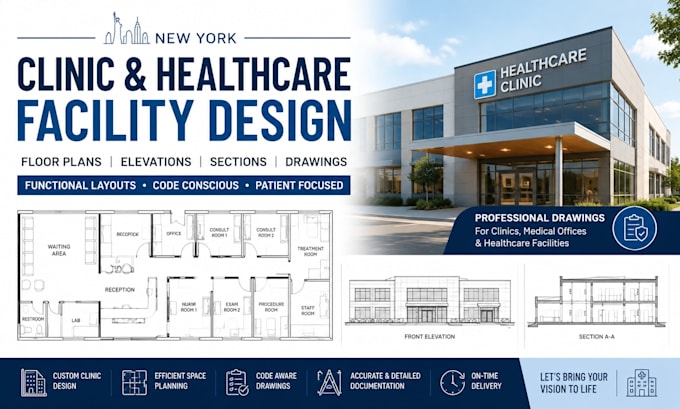
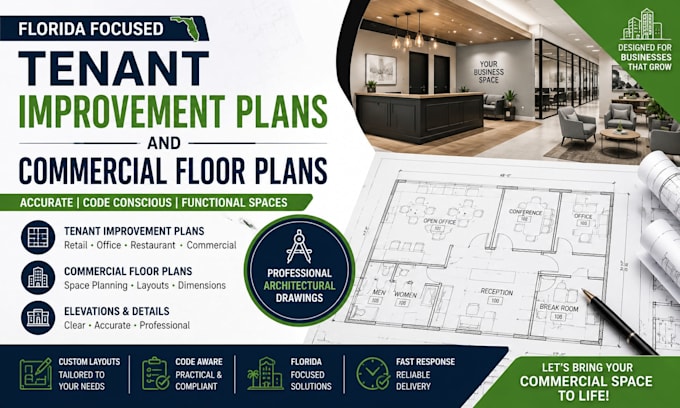
I’m an experienced architectural designer specializing in residential and commercial floor plans, ADUs, additions, duplexes, townhouses, renovations, site plans, elevations, sections, and construction drawings. I create clear, accurate, professional plans tailored to your project requirements and local needs. Whether you’re building, remodeling, converting a garage, or preparing documents for approval, I’m ready to turn your ideas into detailed architectural drawings.... Read more