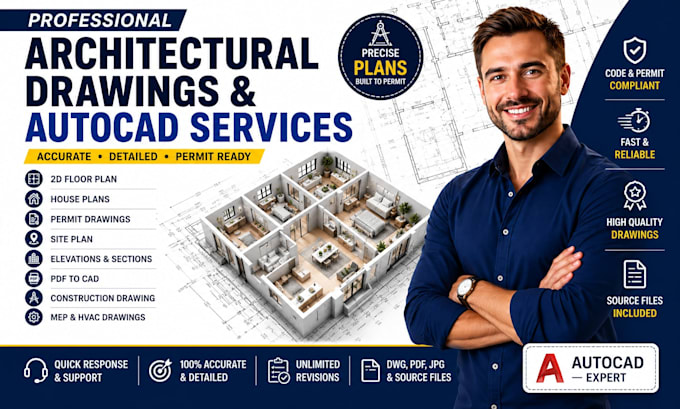
I am an architectural designer specializing in AutoCAD drafting, 2D floor plans, house plans, architectural plans, permit drawings and site plans. I help turn sketches, PDFs, images, and ideas into clear, accurate construction drawings for residential and commercial projects. I focus on detail, practical solutions, clear communication and timely delivery. My goal is to provide professional drawings that make your project easier to understand and ready for the next step.... Read more