Browse categories
Explore
Fiverr Pro
English
$
USD

Level 2




HI,THIS IS SAIF
OTHERS:
"LETS WORK TOGETHER NOT AS A CLIENT BUT AS A TEAM"
Fiverr does not screen freelancers in this category. Please verify qualifications and discuss requirements with the freelancer before ordering, including any preferences regarding the use of AI tools.
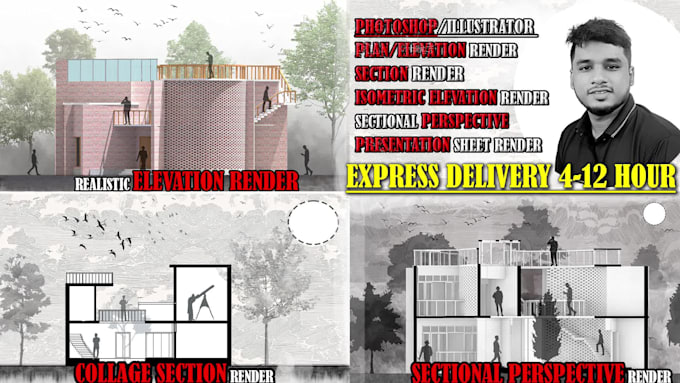
Certified Architect,Expert 3D Visualizer And Pro Photoshop Renderer
Level 2
Languages
What do I need to provide for placing an order?
Hand-drawn sketch, reference image, or an existing floor plan others. Also need to provide esign requirements or preferences.Site dimensions and any specific measurements.
Do you provide editable source files ?
Yes, I can provide DWG, DXF, PDF, SKP, 3dm, PSD and JPG/PNG files. Please specify the format you need for your work.
Do you offer revisions?
I offer free revisions based on the package you choose. Additionally, if you require further revisions beyond the included ones, I am happy to provide them until you are fully satisfied. However, please note that extra revisions may incur additional charges.
What if I’m not satisfied with the final drawing?
Customer satisfaction is my priority! I offer revisions unlimited based on the package you choose. If you're still unsatisfied, we can discuss further solutions.
Do you offer express delivery for urgent projects?
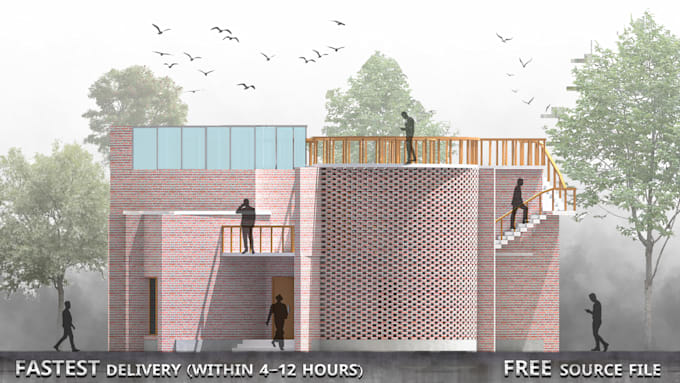
Yes! I offer express delivery options for urgent projects within 4-12 hours. Please contact me before placing an order to confirm availability. But express delivery comes with an additional cost depending on the project's urgency and complexity.
What other services do you offer?
3D exterior & interior renders, floor plans, walkthroughs, and animations.