Browse categories
Explore
Fiverr Pro
English
$
USD

_k6m2lh.jpg)

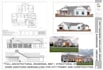
GET YOUR BUILDING PERMIT PLANS APPROVED FAST!
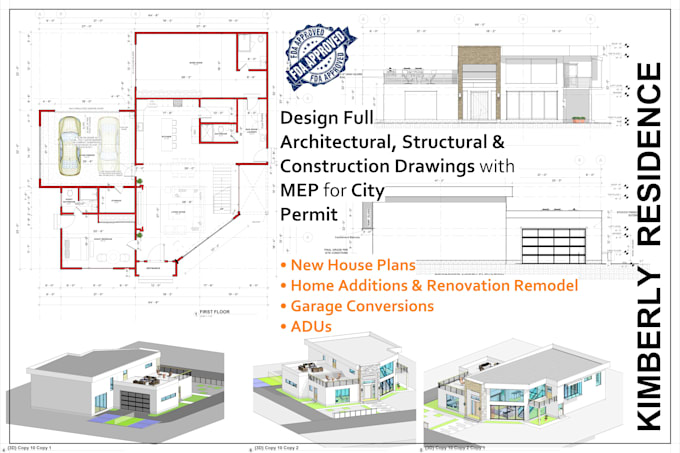
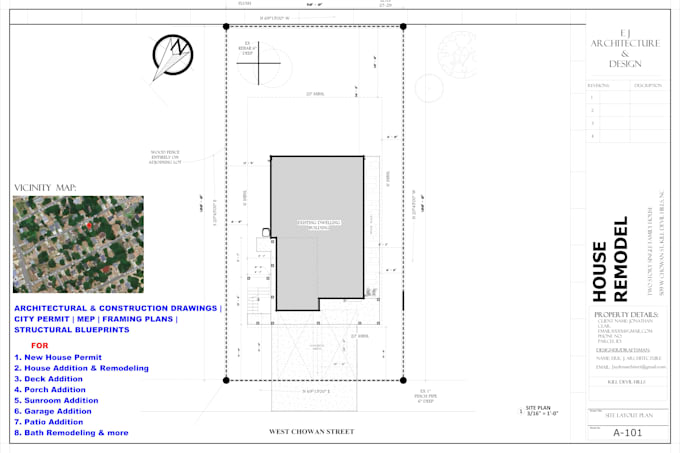
Do you just bought a home or plan remodel with your existing house and need plans remodel modification or addition renovation? Full architectural drawings permit ready plans for city permit application?
Or do you want to build your dream house and you are looking for Full Architectural Permit Drawings in compliance with your city code? YOU ARE AT THE RIGHT PLACE!
Our tools and experience enable us work in a very efficient and coordinated manner. Our specialty includes; designing construction documents and blueprints required for
obtaining Building Permits in the US, Canada, UK and Australia. These documents guarantee compliance with building codes applicable under the city's jurisdiction. Such codes may include
the International Building Codes (IBC), the International Residential Codes(CRC), California Residential Codes (CRC), Calgreen, etc.
Our SERVICES INCLUDE BLUEPRINT PERMIT PLANS FOR:
Fiverr does not screen freelancers in this category. Please verify qualifications and discuss requirements with the freelancer before ordering, including any preferences regarding the use of AI tools.
CAD Specialist, Professional Residential Construction Permit Drawings Expert
Languages
What is the process of our work?
1. We receive your design requirements and/or floor plan/concept sketches 2. We Develop and deliver preview plans to you 3. We receive your revisions, amendments and adjustments 4. We repeat steps 2 & 3 until you are satisfied 5. We produce and deliver your complete detailed permit-ready blueprint.
What do we need to get started?
We need just anything/everything you have about your project. This may include: - Overall length and width of the lot and overall length and width of the house. - List of rooms on each level with their rough sizes and preferred locations. The more information provided, the better.
What format do we deliver?
We deliver JPG IMAGE FILE and large-scale PDF sets. We also provide source files: DWG CAD FILE, REVIT FILE, SKP FILE AND RHINO FILE JUST ANYTHING YOU NEED.
How many revisions do we offer?
We offer up to 5 revisions. More revisions can be requested, if necessary. However, we prioritize understanding our clients; you should be satisfied after the second revision.
Can we provide references or examples of past projects?
Yes they will be available on request to ensure the quality of services provided.
What is Included in the home addition or extension gig
Architectural Drawings, Structural Drawings and MEP Drawings.
Do you provide support after completing the job?
Yes. We provide free lifetime support. Customer success is our top priority
I'M NOT SURE HOW MUCH MY PROJECT WILL COST
Send me a message with dimensions of overall sqft, length and width of lot with building, I will make a custom offer package for you. Price are flexible.
Can I reach you if something goes wrong later?
Yes! I provide fast and friendly support even after delivery. Your success is my priority, and I'm just a message away.