Browse categories
Explore
Fiverr Pro
English
$
USD

Level 2


Hi there,
Do have a rough floor plan in sketch as pdf or png or jpeg and you want it to be redrawn in AutoCAD?
Or do you want to update your 2d autocad drawing to match up to your actual building plan?
Or as real estate agent, you want to draft or convert 2d sketch for your client?
then this is the perfect place for you.
I will redraw a detailed floor plan, architectural 2d house plan, AutoCAD drawing for real estate agents, and individuals. I specialize in creating High-Quality floor plans for real estate agents, property managers and individuals.
OUR SERVICES
WHY ME?
TO ORDER:
Contact me now, I'll be looking forward to working with you
Thanks
Fiverr does not screen freelancers in this category. Please verify qualifications and discuss requirements with the freelancer before ordering, including any preferences regarding the use of AI tools.
Proficient Architect with drafting, Modelling and Rendering skillset
Level 2
Languages
What do we do?
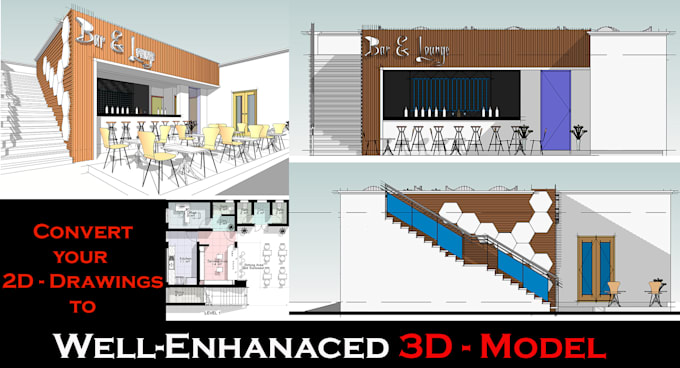
We will redraw floor plans that you send to us into AutoCAD files We also produce full Architectural drawing blueprint We model you 2D plan into well- detailed, aesthetically pleasing 3D model Produce renderings and 3d animation as well
What do you need to execute my project ?
Tell me how u want you want you project to look like in details Send me all relevant documents you have in regard to the the project Send reference image(s) that you want your project to look like if u have one let's get started once u provide all necessary information
| (6) | ||
| (1) | ||
| (0) | ||
| (0) | ||
| (0) |
emofarm

United States
This provider gets work completed quickly and completely. definitely recommend
Up to $50
Price
2 days
Duration
sallyanne99

United Kingdom
Fantastic, my dreadful "drawing" was turned into a professional floor plan that exceeded my expectations. Thank you very much, Christopher was reall resposive and made all the necessary amendments I asked for. Thank you!
$50-$100
Price
8 days
Duration


eurowoodsman201
United States
Great job
$50-$100
Price
5 days
Duration
joyfayson
United States
Moves very fast!
emofarm
United States
Great to continue to work with you. Thanks

Seller's Response
| (6) | ||
| (1) | ||
| (0) | ||
| (0) | ||
| (0) |
emofarm
United States
This provider gets work completed quickly and completely. definitely recommend
Up to $50
Price
2 days
Duration
sallyanne99
United Kingdom
Fantastic, my dreadful "drawing" was turned into a professional floor plan that exceeded my expectations. Thank you very much, Christopher was reall resposive and made all the necessary amendments I asked for. Thank you!
$50-$100
Price
8 days
Duration
eurowoodsman201
United States
Great job
$50-$100
Price
5 days
Duration
joyfayson
United States
Moves very fast!
emofarm
United States
Great to continue to work with you. Thanks
Seller's Response