Browse categories
Explore
Fiverr Pro
English
$
USD
USA PROFESSIONAL LICENSED ENGINEER'S
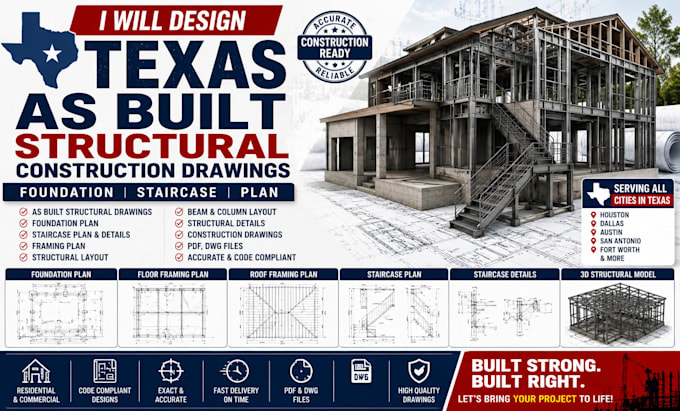
Need professional structural drawings for a new building, renovation, or remodeling project You're in the right place.
I provide accurate and well-organized structural drawing services for residential and light commercial projects. Whether you're planning a new foundation, modifying an existing structure, or preparing staircase details, I deliver clear drawings that help support construction and project coordination.
My services include:
Why choose me?
KINDLY CONTACT US BEFORE PLACING ORDER
Project scale:
Building
Building type:
Residential
•
Commercial
•
Office & workspace
Material speciality:
Concrete
•
Steel
Please inform the freelancer of any preferences or concerns regarding the use of AI tools in the completion and/or delivery of your order.
What types of buildings do you work on?
Residential homes, renovations, additions, garages, small commercial buildings, and similar projects.
Can you prepare foundation plans?
Yes. I can prepare foundation layouts, footing plans, slab details, and related structural drawings.
Do you provide staircase structural details?
Yes. Staircase framing and structural detailing are included based on your project requirements.
Can you revise existing structural drawings?
Yes. I can update and revise existing structural drawings for renovations or modifications.
What file formats will I receive?
PDF is included with every package. DWG files are included in the Standard and Premium packages.
Do you provide permit-ready drawings?
The drawings are prepared according to the agreed project scope. If your jurisdiction requires review, approval, or a licensed professional's seal, those services should be arranged separately where applicable.
Can you work from sketches or existing plans?
Yes. I can prepare structural drawings using architectural plans, sketches, PDFs, or existing CAD files.
Do you handle renovation projects?
Yes. Renovation and structural modification projects are one of my core services.
