Browse categories
Explore
Fiverr Pro
English
$
USD
Hello.
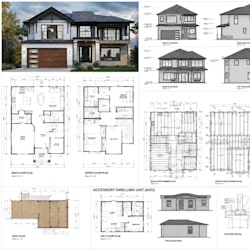
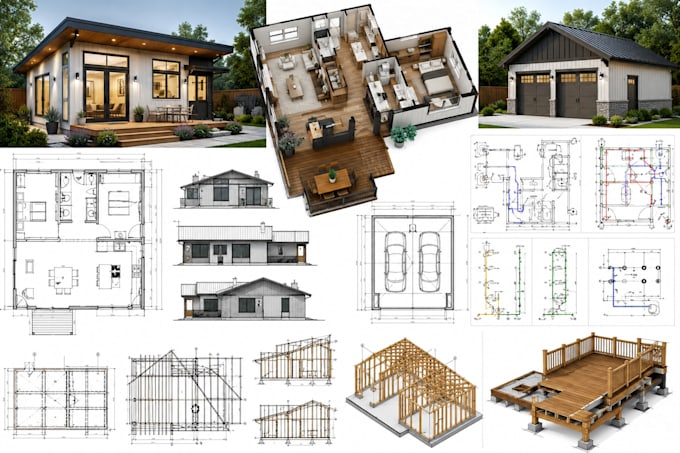
I provide architectural, structural, framing, and MEP plans tailored to your project requirements. Whether you need plans for a new ADU, garage, deck, remodel, or residential construction, I can create accurate and well-organized drawings that make your project easier to understand and develop.
SERVICES I OFFER
SOFTWARE I USE
Have an existing sketch, PDF, image, or idea? Send it to me and let's turn it into a professional drawing set.
CONTACT ME TODAY with your project details, and let's get started!
Fiverr does not screen freelancers in this category. Please verify qualifications and discuss requirements with the freelancer before ordering, including any preferences regarding the use of AI tools.
Architect, Structural Engineer Precision, Quality Client Satisfaction First
Languages
