Browse categories
Explore
Fiverr Pro
English
$
USD
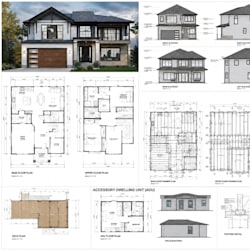
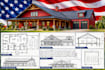
Looking for professional barndominium, pole barn, or metal building permit drawings for your project in NY, CA, or other U.S. locations?
I provide detailed, organized, and permit ready architectural, structural, and MEP drawings tailored to your project requirements and local submission needs.
SERVICES I OFFER:
SOFTWARE I USE:
Send me your sketches, dimensions, existing plans, site information, or project requirements. Lets turn your idea into a professional drawing package.
Contact me today to get started!
Fiverr does not screen freelancers in this category. Please verify qualifications and discuss requirements with the freelancer before ordering, including any preferences regarding the use of AI tools.
Architect, Structural Engineer Precision, Quality Client Satisfaction First
Languages


