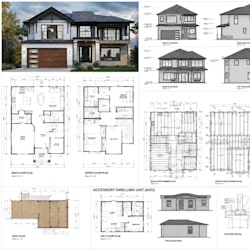
I will prepare california ny city permit architect drawings, deck plan, structural plan

A
architect_immab
A
architect_immab
Architect

About this gig

Need professional California or New York City permit drawings that are clear, detailed, and ready for review?


I provide complete architectural, structural, and MEP permit drawing services for residential and small commercial projects. Whether you are building a new structure, remodeling an existing property, adding a deck, garage, ADU, or addition, I can turn your ideas, sketches, surveys, or existing plans into organized construction documents.


SERVICES I OFFER:

  • Architectural floor plans
  • Site plans & plot plans
  • Existing & proposed plans
  • Deck plans & deck framing plans
  • ADU plans
  • Garage & addition plans
  • Residential remodel plans
  • Roof plans & reflected ceiling plans
  • Building elevations & sections
  • Foundation plans
  • Structural framing plans
  • Beam, column & header details
  • Wall sections & construction details
  • Electrical plans
  • Plumbing plans
  • HVAC / mechanical plans
  • MEP coordination drawings
  • Door & window schedules
  • Construction & permit drawing sets


SOFTWARE I USE:

  • AutoCAD
  • Revit
  • Civil 3D
  • SketchUp


Message me today before ordering so I can review your requirements and recommend the right drawing package for your project.

Service verification and delivery style preference

Fiverr does not screen freelancers in this category. Please verify qualifications and discuss requirements with the freelancer before ordering, including any preferences regarding the use of AI tools.

Get to know Architect

Architect

Architect, Structural Engineer Precision, Quality Client Satisfaction First

  • FromUnited States
  • Member sinceAug 2026
  • Avg. response time1 hour
  • Languages

    English
I’m a professional Architect & Structural Engineer dedicated to transforming ideas into accurate, practical, and visually impressive designs. I specialize in architectural plans, structural drawings, ADUs, decks, garages, framing, and construction documentation. I use the latest versions of industry-leading software, including AutoCAD, Revit, Civil 3D, SketchUp, ArchiCAD, ETABS, STAAD.Pro, Navisworks, Lumion, and Enscape to achieve outstanding results. Precision, quality, communication, and buyer satisfaction are my top priorities.