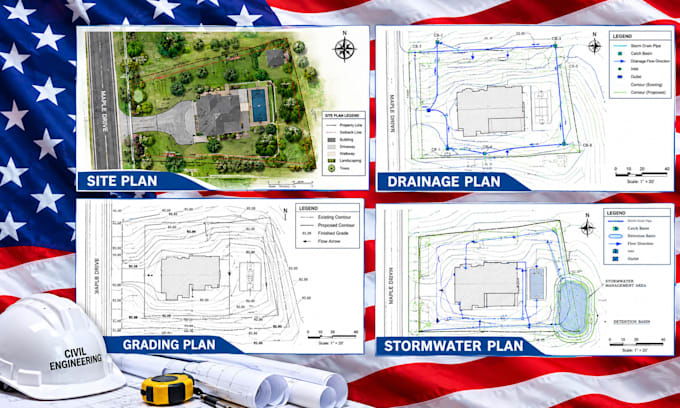
I will prepare ca ny ma nj ut permit deck, structural drawings, civil engineering plans

A
architect_imman
A
architect_imman
Imman A

About this gig

I can help turn your project requirements, sketches, survey information, or existing plans into clear, detailed, and professionally organized drawings suitable for permit submission and construction coordination.

I provide drafting and engineering drawing services for projects in California (CA), New York (NY), Massachusetts (MA), New Jersey (NJ), and Utah (UT), with a focus on accuracy, clarity, constructability, and local project requirements.


SERVICES I OFFER

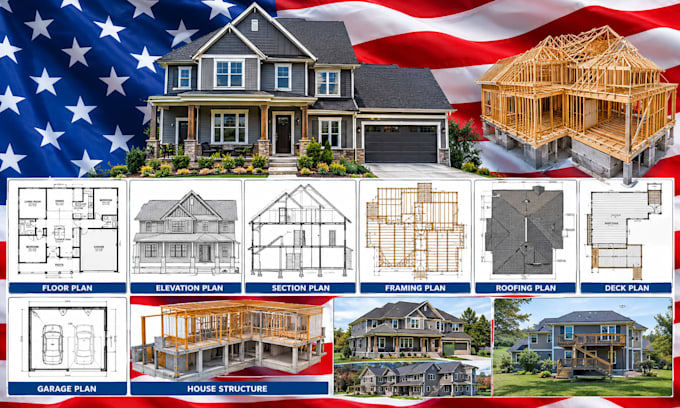
  • Deck permit drawings & plans
  • Deck structural drawings
  • Residential structural plans
  • Foundation & footing plans
  • Framing plans & details
  • Floor plans & layout drawings
  • Elevation & section drawings
  • Site plans
  • Civil engineering plans
  • Grading & drainage plans
  • Stormwater layouts
  • Utility plans
  • Driveway & parking layouts
  • Structural details & connections
  • Construction details
  • Permit drawing sets
  • Plan revisions based on review comments
  • PDF-to-CAD conversion


SOFTWARE I USE

AutoCAD

Revit

Civil 3D

SketchUp


Message me today with your project details, location, dimensions, existing drawings, and permit requirements. 

Service verification and delivery style preference

Fiverr does not screen freelancers in this category. Please verify qualifications and discuss requirements with the freelancer before ordering, including any preferences regarding the use of AI tools.

Get to know Imman A

Imman A

Architectural, structural and civil engineering drawings

  • FromUnited States
  • Member sinceSep 2026
  • Avg. response time1 hour
  • Languages

    English, French, German, Spanish
I’m a professional Architectural, Structural & Civil Engineering specialist focused on transforming concepts into precise, construction-ready drawings. I deliver detailed floor plans, elevations, sections, site plans, foundation & framing plans, construction details, and 3D models tailored to each project. Using AutoCAD, Revit, Civil 3D, SketchUp, ETABS, SAP2000 & STAAD.Pro, I combine technical accuracy with refined presentation to deliver drawings you can confidently build, review, and present.