Browse categories
Explore
Fiverr Pro
English
$
USD



Hello!
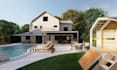
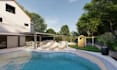
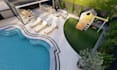
I design realistic 3D landscapes for backyards, gardens, pools, and patios so you can see exactly how your outdoor space will look before a single shovel hits the ground. Whether you're planning a full backyard makeover, a new pool and patio layout, or a garden refresh, I'll turn your ideas (and a rough sketch or a few photos) into a professional, construction-ready visual.
WHAT I DESIGN
- Backyard & yard layout design
- 3D garden design
- Pool & patio design
- Pergola, deck, and outdoor living areas
- Modern, resort-style, or natural/biophilic styles
WHY WORK WITH ME
Clear process from day one no guesswork, no vague back-and-forth
Realistic, photo-quality 3D renders (day & night options)
Revisions built into every package, so the design gets it right
Fast, honest communication throughout your order
Designed using professional tools (SketchUp Lumion, AutoCAD)
TO GET STARTED, JUST SEND ME:
1. A rough sketch, photo, or site plan of your space (hand-drawn is fine)
2. Basic measurements or approximate dimensions
3. How you want to use the space + any style inspiration
I'll turn that into a polished 3D visual you can present to contractors, share with family and friends
Please inform the freelancer of any preferences or concerns regarding the use of AI tools in the completion and/or delivery of your order.
Professional Landscape Architect, Garden, Pool Outdoor Design
Languages
Do I get a plan I can actually hand to a contractor?
Yes Standard and Premium packages include a 2D layout plan alongside the 3D renders, so you have both the visual and the practical reference for construction.
My project is bigger than what's listed in the packages, can you still help?
Yes, message me before ordering with your property size and goals and I'll put together a custom quote scoped to your project.
What do I need to send you to get started?
A rough sketch, a few photos of the space, or a site plan (even hand-drawn), plus approximate measurements and how you'd like to use the area. The more detail you share upfront, the faster and more accurate your design will be.
What software do you use for the 3D renders?
Professional design and rendering tools including SketchUp, AutoCAD, and Lumion, so you receive realistic, presentation-ready visuals rather than basic sketches.
How many revisions are included?
Every package includes revisions (2–5 depending on tier). I'll refine the layout, materials, or style until the design matches your vision within the scope of your package.


