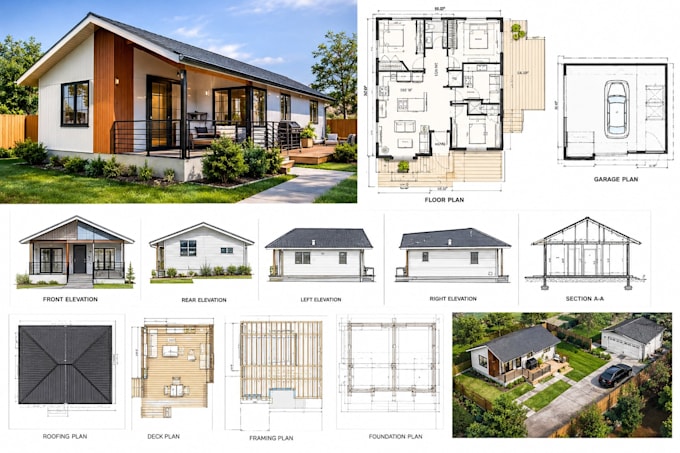
Architect drawings plan and structural engineering plans
United States
English, Spanish
About me
I’m a professional Architectural & Structural Engineering Plan specialist providing accurate, detailed, and permit-ready drawings for residential and commercial projects. I create floor plans, elevations, sections, foundation and framing plans, construction drawings, and complete plan sets for city/permit approval. I work with AutoCAD, Revit, SketchUp, Civil 3D, ETABS, SAP2000 & STAAD.Pro. You’ll get clear, professional, code-conscious drawings ready for contractors and permit review. Let’s turn your ideas into buildable plans!... Read more