Browse categories
Explore
Fiverr Pro
English
$
USD

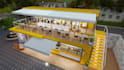

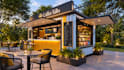

Looking to build a unique shipping container tiny home, trendy cafe, or sleek retail store? You are in the right place!
I am a professional 3D designer specializing in innovative shipping container architecture and modular spatial design. Whether you are planning a cozy tiny house, a modern coffee shop, a pop-up clothing boutique, and a restaurant, I will turn your concepts into realistic, striking 3D visual models.
Because container spaces have strict dimensional limits, precise spatial engineering is required. I ensure your custom layouts are fully functional, aesthetically stunning, and perfectly scaled for 10ft, 20ft, and 40ft structures.
What I Can Provide For You:
* High-End 3D Interior & Exterior Modeling
* Photorealistic HD Renderings (Realistic Textures, Materials & Lighting)
* Commercial & Residential Space Optimization
* 360° Panoramic Renderings & Virtual Walkthroughs
Every project is unique. To ensure the best results, please SEND ME A MESSAGE BEFORE PLACING AN ORDER so we can discuss your specific ideas, dimensions, and layout requirements!
Fiverr does not screen freelancers in this category. Please verify qualifications and discuss requirements with the freelancer before ordering, including any preferences regarding the use of AI tools.
Architectural Design, Interior, Landscape and Permit Drawings
Languages
What do I need to provide to start the project?
Please provide your container size (10ft, 20ft, or 40ft) along with a rough hand-drawn layout sketch, a simple text description of where you want elements placed, or any reference design images you like
Can you design both the interior and exterior of the container?
Yes! Depending on the package you select, I can model and render both the outside facade (windows, doors, cladding, branding) and the inside space (furniture layout, lighting, counters, appliances)
What happens if I need changes to the final 3D design?
Every package includes a set number of revisions to tweak materials, colors, or minor object placements. Please note that a revision does not include completely restarting the design from scratch with a brand-new layout sketch.
In what formats will I receive the 2D and 3D files?
You will receive high-resolution JPG/PNG images for your 3D renderings, and clear, easy-to-read PDF or image files for the 2D floor plans
Can you place my container design into a specific landscape or environment?
Yes! I can render your container cafe or tiny house in any realistic environment you choose—such as a dense forest, a desert lot, a tropical beach, a busy urban street corner, or a backyard. Just let me know the background style you prefer.
Do your 2D plans include detailed equipment and furniture layouts?
Yes, absolutely! Your 2D floor plans will clearly show the exact placement and scaling of all essential furniture, appliances, and commercial equipment—such as cafe counters, kitchen sinks, espresso machines, seating areas, and storage units.


