Browse categories
Explore
Fiverr Pro
English
$
USD

Civil and Structural Engineer
Skills
See my services
.png)
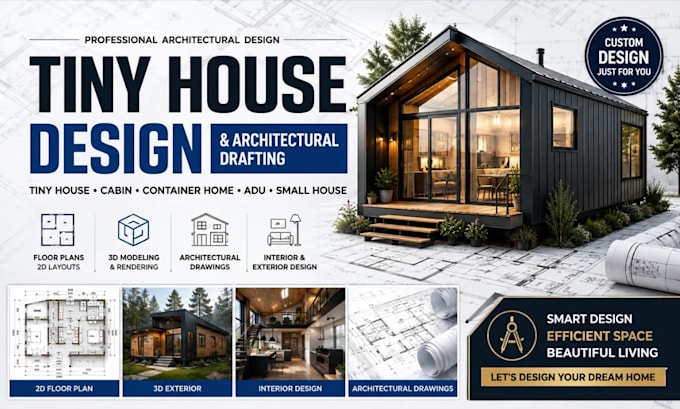
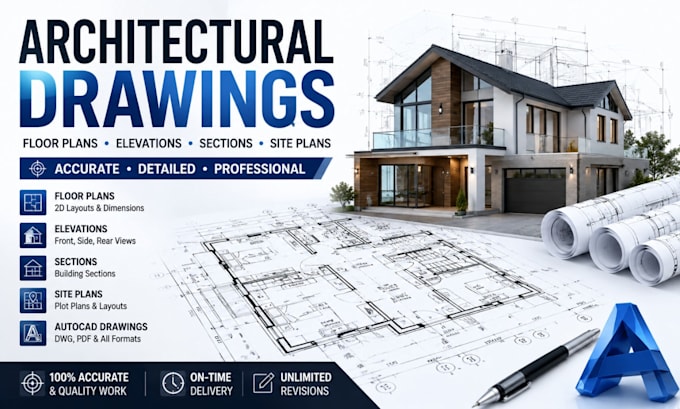
I will design architectural floor plans in AutoCAD, Revit and SketchUp professionally
Fiverr • Freelance
Feb 2014 - Aug 2025 • 11 yrs 6 mos
Looking for clean, professional, and permit-ready architectural drawings? You’re in the right place. I will design detailed architectural plans using industry-standard tools like Revit, AutoCAD, and SketchUp—tailored to your project needs. Whether you're planning a new build, renovation, or extension, I deliver precise and visually appealing drawings that meet professional standards. My services include: • 2D Floor Plans • House Plans & Building Layouts • Elevations & Sections • MEP Drawings • Interior Layout Designs • Permit & Construction Drawings I focus on accuracy, clarity, and fast delivery to ensure your project moves forward smoothly. Let’s turn your ideas into professional architectural drawings. Send me a message before placing your order to discuss your project requirements and get the best results!
