Browse categories
Explore
Fiverr Pro
English
$
USD



Hello!
Are you looking for a complete house plan package or a building permit plan? Search no further for you are in the right place.
I will help you achieve your dream or objective. I will make sure you are happy & you get the most out of Fiverr.
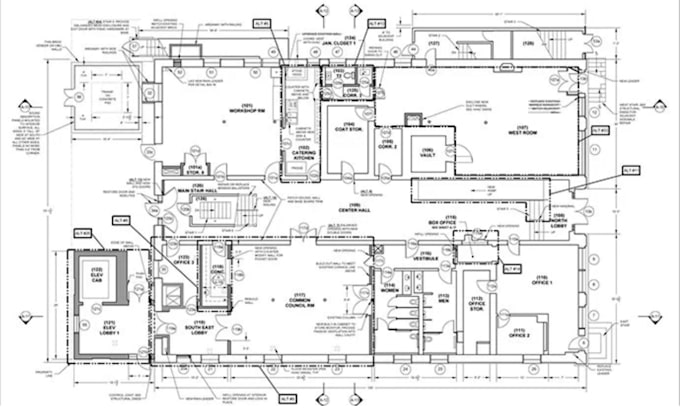
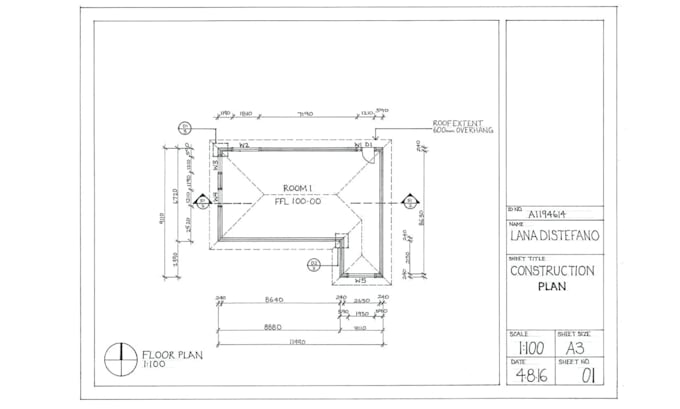
Every package will include the written below drawings:
More Drawings(Not included in the package above But You can take it by giving an extra charge)
Why hire me?
The Top-Rated seller with 100% positive rating.
I specialize in drawings per the US, UK, and Australian standards.
Pdf, CAD / REVIT files are delivered in each package.
NOTE
Fiverr does not screen freelancers in this category. Please verify qualifications and discuss requirements with the freelancer before ordering, including any preferences regarding the use of AI tools.
Civil and Structural Engineer
Languages
What do you need from me to start the project?
Please provide your sketches, existing plans, building dimensions, project location, and preferred requirements. Contact me before ordering so we can discuss your project and select the right package.
Can you provide CAD, Revit, and PDF files?
Yes, I can provide PDF and CAD or Revit files according to the selected package and project requirements. Please contact me before ordering to confirm the required file formats.
What drawings are included in your architectural drawing package?
Each package includes the drawings specified in its description, such as floor plans, elevations, roof plans, building sections, and other agreed drawings. Additional drawings are available for an extra fee.