Browse categories
Explore
Fiverr Pro
English
$
USD



Hi. I'm Habib.
I have 6 years' experience as an Architect .
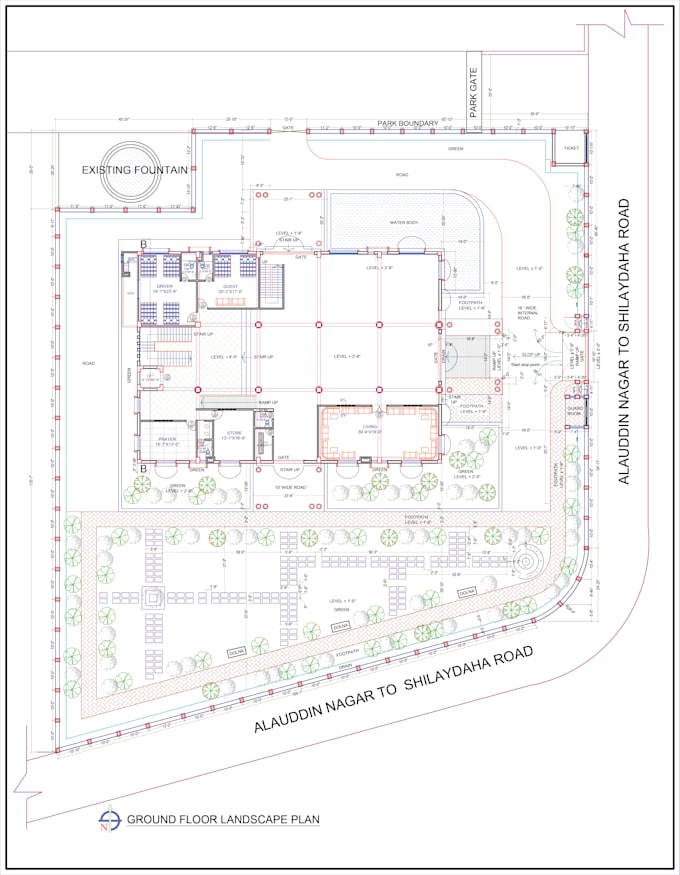
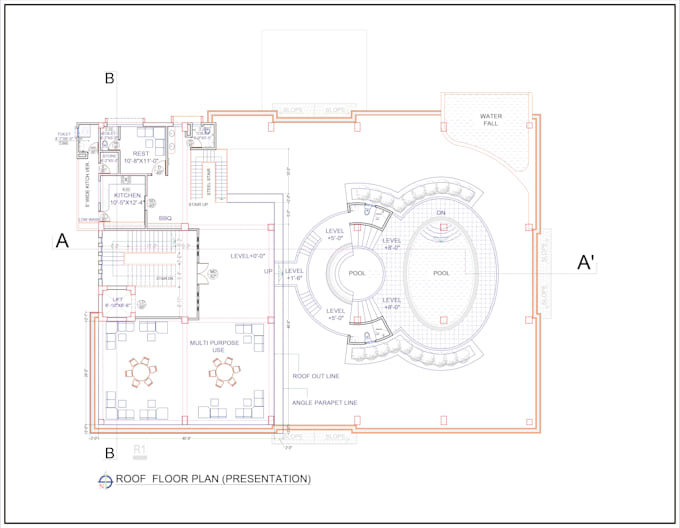
will provide you with the best architectural house plans with dimensions.
Share your ideas, concept sketch, and PDF images and get them converted into high quality AutoCAD drawings.
I will design your sketches, images and ideas in 2D AutoCAD drawings professionally.
My services for you:
2D AutoCAD Floor Plan with dimensions
Furniture Layout plan
What will I deliver?
Source file - dwg or pdf format
Image - png or jpg on demand
BEFORE YOU PLACE YOUR ORDER:
Fiverr does not screen freelancers in this category. Please verify qualifications and discuss requirements with the freelancer before ordering, including any preferences regarding the use of AI tools.
Languages