Browse categories
Explore
Fiverr Pro
English
$
USD

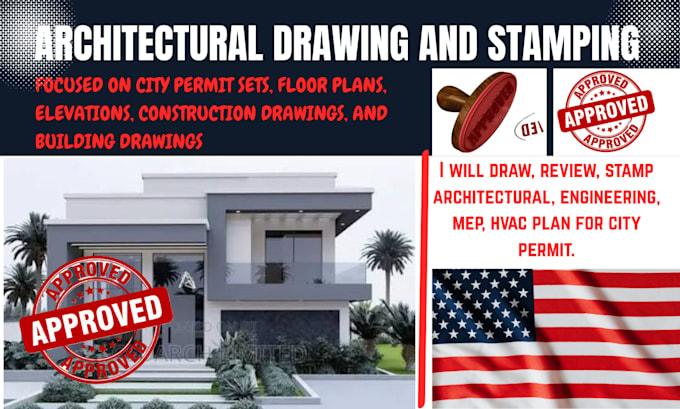
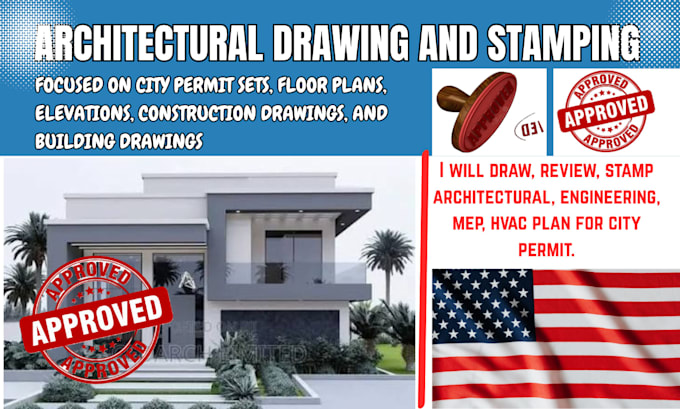
I WILL REVIEW, STAMP, ARCHITECTURAL CONSTRUCTION DRAWINGS BLUEPRINT, CITY PERMIT
Skills
See my services

Architectural Designer
Architectural Digest • Full-time
Jan 2022 - Present • 4 yrs 6 mos
Designed residential and commercial architectural projects from concept development to construction documentation. Produced accurate floor plans, building permit drawings, site plans, elevations, roof plans, foundation plans, building sections, and detailed construction drawings using AutoCAD and other architectural design software. Collaborated with homeowners, contractors, and developers to deliver functional, code-conscious, and visually appealing designs. Prepared professional drawing sets for permit applications, renovations, home additions, and new construction while maintaining high standards of accuracy and timely project delivery.
