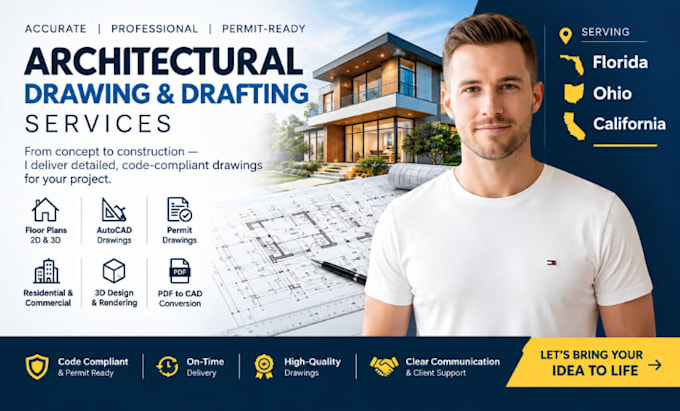
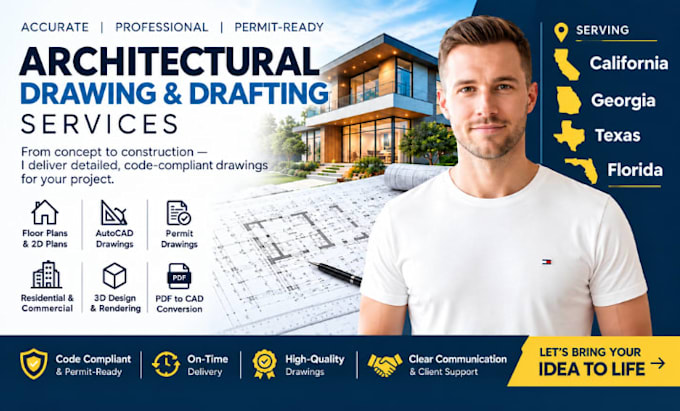
I’m a professional architectural designer and engineer specializing in architecture, AutoCAD, floor plans, 2D floor plan design, house plans, permit drawings, and construction drawings. I create accurate, clear, and professional architectural plans for residential and commercial projects. From sketches, PDFs, and blueprints to AutoCAD drawings and CAD conversion, I deliver organized drafting solutions tailored to your project requirements... Read more