Browse categories
Explore
Fiverr Pro
English
$
USD


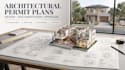
I will do professional architectural drawings including floor plans, space planning, site plans, elevations, building sections, renovation and remodeling drawings, construction documentation, and permit drawing sets.
I provide accurate and organized CAD drafting services for residential and commercial projects, whether you are starting a new construction project, renovating an existing property, adding new spaces, or preparing drawings for permitting and construction.
My architectural services include:
I can work from hand sketches, measurements, PDFs, photographs, surveys, existing CAD files, architectural concepts, or other project information. I can also redraw and update existing drawings or incorporate revisions and markups into your plans.
Please contact me before ordering with your project details, location, available drawings, dimensions, and required deliverables so I can confirm the scope and provide the appropriate package.
Fiverr does not screen freelancers in this category. Please verify qualifications and discuss requirements with the freelancer before ordering, including any preferences regarding the use of AI tools.
Building Design and Engineering Specialist, Architecture, MEP and HVAC
Languages


