Browse categories
Explore
Fiverr Pro
English
$
USD


Welcome to my Interior Design & 3D Rendering Gig!
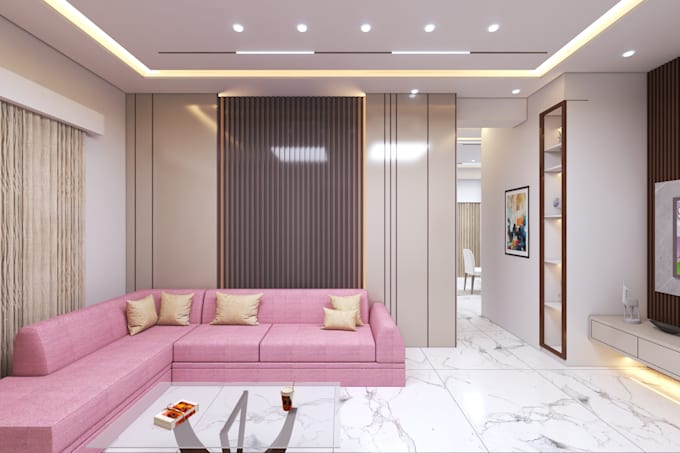
Are you looking for realistic, high-quality 3D interior visualizations? With over 10 years of experience in architectural visualization, I create photorealistic renders that help architects, interior designers, real estate developers, and homeowners bring their ideas to life.
Using Autodesk 3ds Max and V-Ray, I deliver detailed interior models with realistic lighting, materials, textures, and furniture for residential and commercial spaces.
My Services:
3D Interior design furniture layout
3D Interior Design & Visualization
Photorealistic V-Ray Rendering
Living Room, Bedroom, Kitchen & Bathroom Design
Office, Retail & Commercial Interiors
Furniture Modeling & Interior Decoration
Material, Texture & Lighting Setup
High-Resolution Rendered Images
Why Choose Me?
10+ Years of Experience
High-Quality & Realistic Results
Fast Delivery
Professional Communication
Attention to Detail
Client Satisfaction Guaranteed
Please contact me before placing an order so we can discuss your project requirements and choose the best package. I look forward to turning your vision into stunning, photorealistic 3D interior renders.
Fiverr does not screen freelancers in this category. Please verify qualifications and discuss requirements with the freelancer before ordering, including any preferences regarding the use of AI tools.
Languages
1. What do you need to start my project?
Please send your floor plan, CAD drawings (if available), room dimensions, reference images, design style, and any specific requirements.
2. What software do you use?
I use Autodesk 3ds Max and V-Ray to create high-quality, photorealistic interior visualizations.
3. What types of projects do you work on?
I create 3D interior designs and renderings for homes, apartments, offices, restaurants, hotels, retail stores, and other residential or commercial spaces.
4. Can you work from sketches or PDF floor plans?
Yes. I can create accurate 3D models from sketches, PDF files, CAD drawings, or reference images.
5. What will I receive?
You will receive high-resolution rendered images. Source files can also be included if selected in your package or requested as an extra.
6. Do you offer revisions?
Yes. Revisions are included according to your selected package to ensure the final design meets your expectations.
7. How long will my project take?
Delivery depends on the project size and complexity. Please contact me before ordering for an accurate timeline.
8. Why should I contact you before placing an order?
Every project is unique. Contacting me first allows us to discuss your requirements, confirm pricing, and choose the best package for your project.