Browse categories
Explore
Fiverr Pro
English
$
USD



Dear Sir,
I would be happy to chat with you before placing an order about adjusting the project scope, cost and timeframe. Please contact me to get started. Thanks.
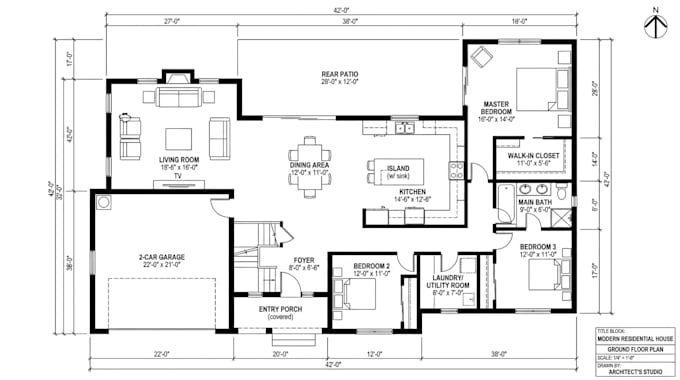
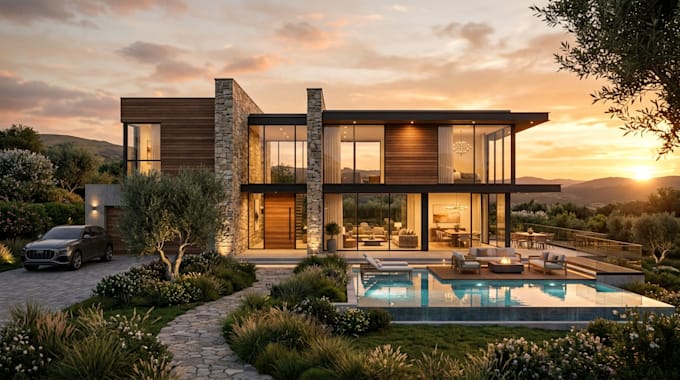
I can create professional 2D floor plans, architectural drawings, and 3D house designs tailored to your project requirements. I specialize in architectural drafting, space planning, 3D modeling and visualization to help you communicate your property ideas clearly.
I will provide 2D floor plans, architectural drawings, and 3D house designs.
2D Architectural Drawings
3D House Design & Visualization
Architectural Design Expertise: I can provide detailed architectural documentation and visualizations based on project requirements and building standards.
Skills: AutoCAD, Revit, SketchUp, Lumion, Enscape, Photoshop, 3D modeling and rendering.
Fiverr does not screen freelancers in this category. Please verify qualifications and discuss requirements with the freelancer before ordering, including any preferences regarding the use of AI tools.
Professional Architect, 2D Floor Plans, 3D Modeling and Architectural Rendering
Languages
What information do you need to create my 2D floor plans and 3D house design?
Please provide your sketches, site dimensions, reference images, existing drawings, and specific project requirements or design preferences.
Can you create custom architectural drawings for new houses or renovations?
Yes, I can prepare customized floor plans, elevations, sections, and 3D house models based on your project needs and available information.
Will I receive editable and high-quality files?
Yes, I can provide professional files such as PDF and editable CAD formats, along with high-quality 3D visualization outputs according to your package.