Browse categories
Explore
Fiverr Pro
English
$
USD


HI! I'm Raymond
Need accurate and professional 2D floor plans for your project? You're in the right place.
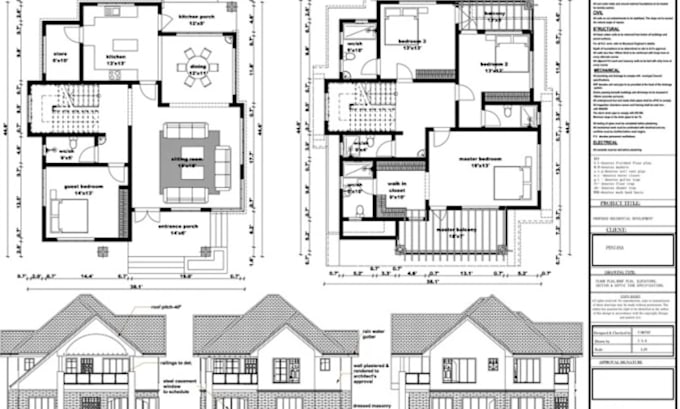
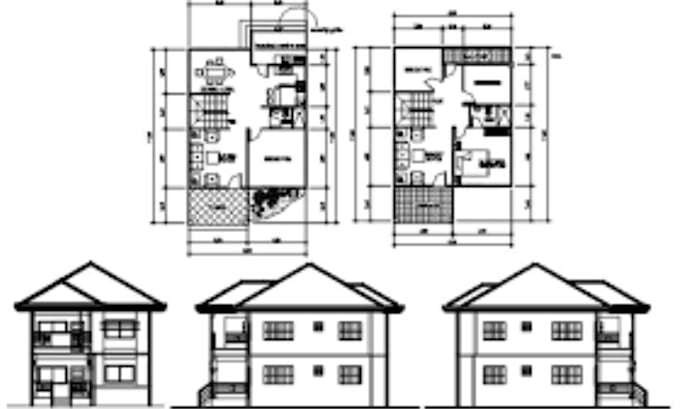
With over 10 years of experience in architectural drafting and design, I specialize in creating detailed 2D floor plans, AutoCAD drawings, blueprints, and technical architectural documents for residential and commercial projects.
Whether you need a floor plan drawn from a sketch, PDF, image, or existing drawing, I will deliver clean, accurate, and professionally organized plans that meet industry standards.
My Services Include:
Why Choose Me?
I am committed to providing precise, professional, and easy-to-read drawings that help bring your project to life.
Please contact me before placing your order to discuss your project requirements and receive the best solution for your needs.
Fiverr does not screen freelancers in this category. Please verify qualifications and discuss requirements with the freelancer before ordering, including any preferences regarding the use of AI tools.
Transforming Ideas into Detailed Architectural Plans and Blueprints
Languages
What information do you need to create my architectural floor plan?
I will need your sketches, dimensions, hand-drawn plans, PDFs, images, site measurements, or any reference materials that help define your project requirements.
Can you convert hand-drawn sketches into professional architectural floor plans?
Yes. I can transform hand-drawn sketches, scanned documents, PDFs, and images into clean, accurate, and professional architectural floor plans.
Do you provide AutoCAD source files?
Yes. AutoCAD DWG source files can be provided depending on the package selected or upon request.
What types of buildings do you create floor plans for?
I create floor plans for residential homes, apartments, villas, offices, retail spaces, restaurants, warehouses, and other commercial buildings.
Can you redraw or modify an existing floor plan?
Absolutely. I can update, revise, or redraw existing floor plans according to your specifications and design requirements.
Will the floor plans include dimensions and annotations?
Yes. Floor plans can include dimensions, room labels, furniture layouts, and other annotations as required for your project.
What file formats will I receive?
You can receive your drawings in PDF, DWG (AutoCAD), JPG, PNG, and other formats upon request.
Are your floor plans suitable for construction and permit applications?
I provide professional architectural drafting services. If you require plans for permits or construction, please contact me first to discuss your local requirements and project specifications.
Do you offer revisions if I need changes?
Yes. Revisions are included according to the package selected to ensure the final drawings meet your expectations.
Why should I contact you before placing an order?
Every project has unique requirements. Contacting me beforehand allows us to discuss the scope, timeline, deliverables, and pricing to ensure you receive the best service and package for your needs.