Browse categories
Explore
Fiverr Pro
English
$
USD

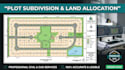
Need a professional real estate plot subdivision plan or land allocation analysis?
I will prepare a clean and organized property subdivision plan, plot layout, and land allocation drawing based on your survey, measurements, site information, or existing plans.
My services include:
I can help transform your land information into a clear visual subdivision layout that makes it easier to understand how a property can be divided and organized.
Please provide your survey plan, site dimensions, proposed number of plots, road/access requirements, and any applicable planning information.
Note: Final subdivision approval depends on the relevant planning or land authority. Local regulations and professional review may be required.
Please inform the freelancer of any preferences or concerns regarding the use of AI tools in the completion and/or delivery of your order.
graphic design
Languages
Can you create a subdivision plan from my survey?
Yes, I can prepare a subdivision layout using your survey, measurements, and project requirements.
Can you divide one property into multiple plots?
Yes, I can create a proposed lot layout based on your desired number of plots and available site information.
Can you calculate plot areas?
Yes, I can include area calculations based on the dimensions and information provided.
Can you include access roads?
Yes, I can show proposed access roads, driveways, and circulation areas where required.
Can you provide an editable AutoCAD file?
Yes, the Premium and selected packages can include an editable DWG source file.
Will the subdivision automatically receive approval?
No. Approval depends on local planning regulations and the relevant authority, so approval cannot be guaranteed.


