Browse categories
Explore
Fiverr Pro
English
$
USD
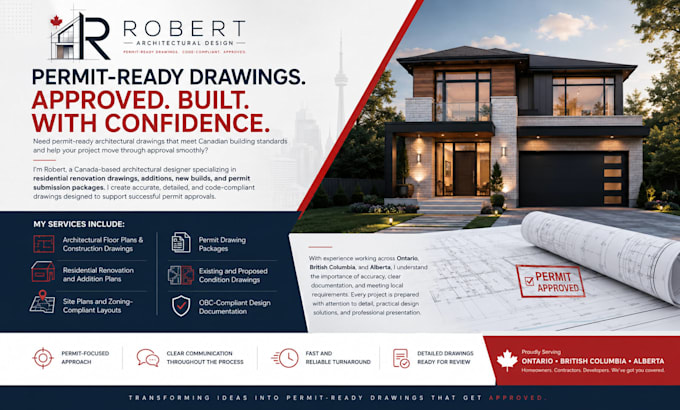
Need permit-ready architectural drawings that meet building standards and help your project move through approval smoothly?
Im Robert, a architectural designer specializing in residential renovation drawings, additions, new builds, and permit submission packages. I create accurate, detailed, and code-compliant drawings designed to support successful permit approvals.
My services include:
With experience working across Ontario, British Columbia, and Alberta, I understand the importance of accuracy, clear documentation, and meeting local requirements. Every project is prepared with attention to detail, practical design solutions, and professional presentation.
Why choose me?
Whether you are a homeowner, contractor, or developer, I help transform your ideas into professional drawings

Project scale:
Building
Building type:
Residential
•
Commercial
•
Industrial
Please inform the freelancer of any preferences or concerns regarding the use of AI tools in the completion and/or delivery of your order.
