Browse categories
Explore
Fiverr Pro
English
$
USD



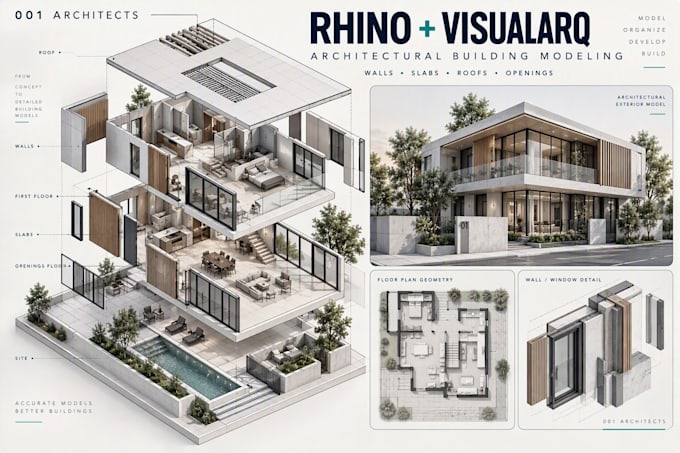
Need an accurate Rhino 3D model for your architectural or complex design project? 001 Architects provides professional Rhino modeling, VisualARQ BIM, and advanced geometry solutions.
OUR SERVICES
DELIVERABLES: Organized Rhino .3dm files and agreed exports.
Send your references, dimensions, intended use, required detail, output formats, and deadline before ordering.
Fiverr does not screen freelancers in this category. Please verify qualifications and discuss requirements with the freelancer before ordering, including any preferences regarding the use of AI tools.
Architect, Revit BIM, Documentation, Rhino, Grasshopper 3D Models, Renders
Languages
Q1. Can you model a building in Rhino from 2D drawings?
Yes. I can develop a 3D Rhino model from supplied plans, elevations, sections, CAD files, PDFs, or sketches. The scope and accuracy depend on the completeness and clarity of the source material.
Q2. Do you work with the VisualARQ plugin?
Yes, VisualARQ-based architectural modeling can be included when the project requires it. Please specify the required architectural elements, object data, and outputs before ordering.
Q3. Can you create complex or organic geometry?
Yes. I can model suitable freeform shapes, curved surfaces, sculptural objects, canopies, pavilions, and other complex architectural forms using appropriate Rhino modeling methods.
Q4. Will I receive the editable Rhino file?
The native .3dm file is included in the proposed packages. Additional formats depend on the selected package and the geometry's intended use.
Q5. Can you prepare the model for Revit or fabrication?
I can prepare suitable geometry for agreed downstream workflows. Revit compatibility, BIM data, fabrication tolerances, watertight geometry, and manufacturing requirements need to be reviewed individually; they are not guaranteed by a generic 3D export.
Q6. How do you price complex projects?
Pricing depends on building size, number of floors and components, geometry complexity, source drawings, required VisualARQ data, level of detail, output formats, and deadline. Send your files for a tailored offer.