Browse categories
Explore
Fiverr Pro
English
$
USD
Need cold-formed steel (CFS) or light gauge steel (LGS) framing designed right the first time?
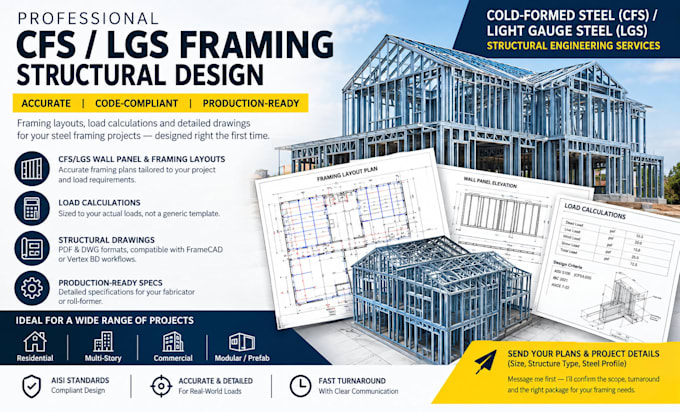
I provide accurate, code-compliant CFS/LGS structural design framing layouts, load calculations, and production-ready drawings for builders, fabricators, and developers.
I'm a structural engineer specializing in light gauge steel and cold-formed steel systems, working with contractors and manufacturers across the US. Every design follows AISI standards and is sized to your actual loads not a generic template.
What you get:
CFS/LGS wall panel and framing layout drawings
Load calculations sized to your structure
Structural drawings in PDF/DWG, compatible with FrameCAD or Vertex BD workflows
Production-ready specs for your fabricator or roll-former.
This service fits residential, multi-story, commercial, and modular/prefab projects using steel framing systems. Send your architectural plans, floor levels, and preferred steel profile (stud depth, gauge) before ordering so I can scope it accurately.
Message me first with your project size and structure type I'll confirm turnaround and the right package for your framing scope.
Project scale:
Building complex
Building type:
Residential
•
Commercial
•
Office & workspace
Material speciality:
Concrete
•
Wood
Please inform the freelancer of any preferences or concerns regarding the use of AI tools in the completion and/or delivery of your order.
