Browse categories
Explore
Fiverr Pro
English
$
USD

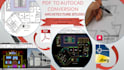
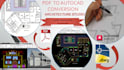
My Services:-
* AutoCAD Drafting.
* Working Drawings.
* Architectural Drawings.
* PDF or jpg file to AutoCad Conversion.
* Electricity Plans.
* Floor Plans.
* Elevations, Sections.
* House Maps.
* Site Plans.
* Foundation Plans.
* Furniture Plans.
* Roof Plans.
* Plan's Dimensions.
Why Order to me:-
* Client Satisfaction is my first priority.
* Draw/Draft will be on the scale.
* Unlimited Revision until you are satisfied.
* Money back guarantee.
* Daily update.
* Quality work.
Notes:
1. Please contact me before ordering so that you know exactly what you will get, especially if you have a hand-drawn sketch.
Regards : Architectural Designs Team
Fiverr does not screen freelancers in this category. Please verify qualifications and discuss requirements with the freelancer before ordering, including any preferences regarding the use of AI tools.
Specialized in Architectural 3D Rendering
Languages


