Browse categories
Explore
Fiverr Pro
English
$
USD




Welcome to My Architectural Plans,3D Design & Realistic Rendering Services!
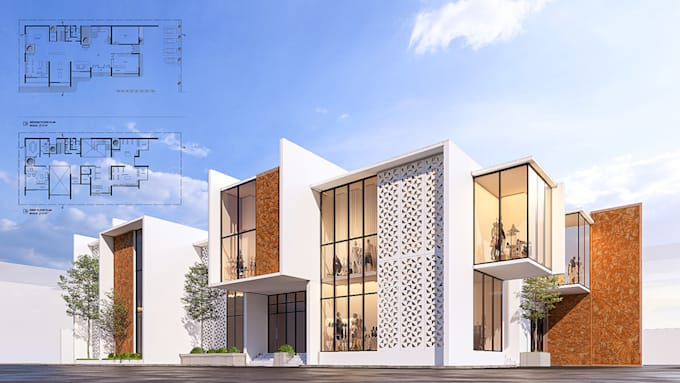
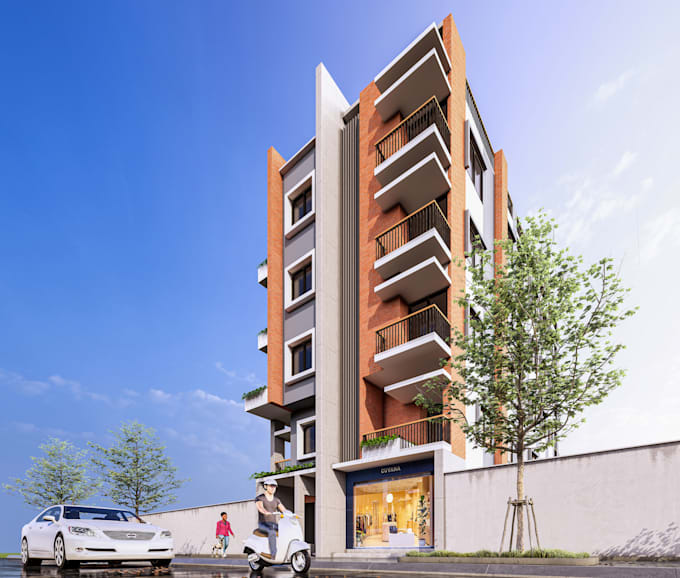
Looking for custom house plans, architectural elevations, and realistic 3D renders? I provide detailed designs and high-quality 3D visualizations that bring your home vision to life. Whether you are building a new house or remodeling, my services offer accurate floor plans and stunning exterior renders to help you visualize your space before construction.
Why Work With Me?
Architectural Plans,3D Design & Realistic Rendering: Capturing every design detail.
Fast Communication Quick responses to bring your vision to life.
On-Time Delivery Timely, high-quality results.
Unlimited Revisions Ensuring your 100% satisfaction.
Professional Expertise Years of creating functional and aesthetic designs.
What I Offer
I provide Architectural Plans ,3D Design & Realistic Rendering services for:
Residential
Commercial
What I Need to Get Started
2D Floor Plans / AutoCAD Files
Reference Images or Inspirational Samples
Photos of Existing Space
Pricing & Delivery
Tailored Pricing based on project complexity.
Quick Delivery options for U
Fiverr does not screen freelancers in this category. Please verify qualifications and discuss requirements with the freelancer before ordering, including any preferences regarding the use of AI tools.
Dheman Roy
Languages
| (1) | ||
| (0) | ||
| (0) | ||
| (0) | ||
| (0) |

albertmarcy

United States
It was a great experience to work with Dheman Roy. His final work exceded my expectations. He had a great level of understanding and his communication was exceptional. His work was done in a timely manner and all deadlines were met without any issues. I enjoyed his work so much that I have hired him for additional renderings and work.
$50
Price
4 days
Duration

| (1) | ||
| (0) | ||
| (0) | ||
| (0) | ||
| (0) |
albertmarcy
United States
It was a great experience to work with Dheman Roy. His final work exceded my expectations. He had a great level of understanding and his communication was exceptional. His work was done in a timely manner and all deadlines were met without any issues. I enjoyed his work so much that I have hired him for additional renderings and work.
$50
Price
4 days
Duration