Browse categories
Explore
Fiverr Pro
English
$
USD

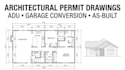
Need clear and professional architectural drawings for your residential project?
I provide architectural drafting and permit drawing services for ADUs, garage conversions, residential renovations, additions, and as-built projects.
I can turn your sketches, PDFs, existing drawings, measurements, or design ideas into clean and organized CAD drawings suitable for design development, contractor coordination, and permit submission.
My services include:
I focus on accurate dimensions, clear layouts, professional annotations, and well-organized drawing sheets.
Whether you are starting with a simple sketch or need an existing plan redrawn and updated, I can help convert your information into professional architectural CAD drawings.
Please send your project details, existing drawings, sketches, measurements, or requirements before ordering so I can review the scope and recommend the appropriate package.
Fiverr does not screen freelancers in this category. Please verify qualifications and discuss requirements with the freelancer before ordering, including any preferences regarding the use of AI tools.
Architect for Civil and Structural CAD Draftsman
Languages
Do you provide ADU and garage conversion drawings?
Yes. I can prepare architectural drafting for ADUs, garage conversions, residential renovations, additions, and similar projects based on the information and drawings you provide.
Can you redraw an existing PDF or sketch?
Yes. I can convert existing PDFs, sketches, images, or hand-drawn plans into clean CAD drawings.
Can you create as built drawings?
Yes. I can prepare as-built drawings from existing plans, measurements, sketches, photographs, or other project information you provide.
Can you prepare permit drawings?
Yes. I can prepare architectural drawing documentation intended for permit submission. Final approval requirements vary by jurisdiction, so the project should be reviewed against the applicable local requirements.
Do you provide the AutoCAD source file?
Yes. The CAD source file can be included depending on the package selected.
Can you work from dimensions I provide?
Yes. I can work from dimensions, measurements, sketches, PDFs, existing plans, or other reference information.


