Browse categories
Explore
Fiverr Pro
English
$
USD

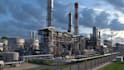
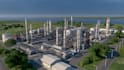
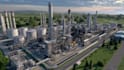
Your oil and gas plant is stuck on paper or a rough 2D sketch, and you can't get it approved, quoted, or funded. I turn your specs into a full 3D plant design: floor plan, equipment modeling, and rendering your engineers, investors, or fabricators can act on.
What you get:
How it works:
I work in AutoCAD Plant 3D, Point Cloud, AVEVA E3D, or SolidWorks depending on the project, with years designing plant layouts for refineries, cracking units, pipelines, and equipment.
What I need: project scope, existing drawings, and your output format (PDF, DWG, or rendering only).
Message me before ordering so I can confirm scope and recommend the right package.
Fiverr does not screen freelancers in this category. Please verify qualifications and discuss requirements with the freelancer before ordering, including any preferences regarding the use of AI tools.
expert
Languages


