ARCHIVISTA, a structural and architectural drawing studio helping homeowners, contractors, developers and design professionals prepare drawings for building permits and construction.
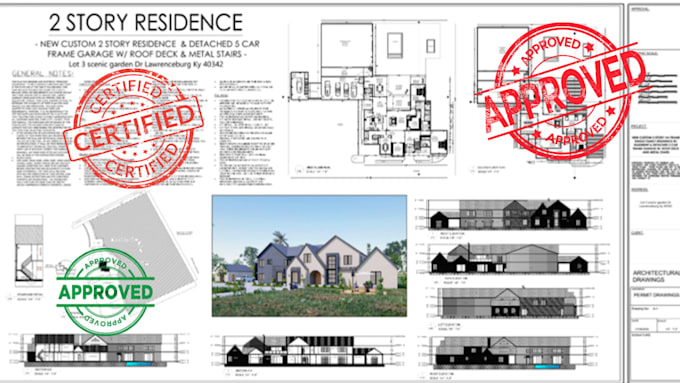
We create architectural plans, structural drawings, ADU plans, garage conversions, additions, remodels, foundation & framing plans.
Our goal is to solve the common problem of incomplete or unclear drawings that can lead to permit delays and costly revisions.
My team and I combine architectural drafting, structural detailing and careful document coordination to produce organized drawing packages... Read more