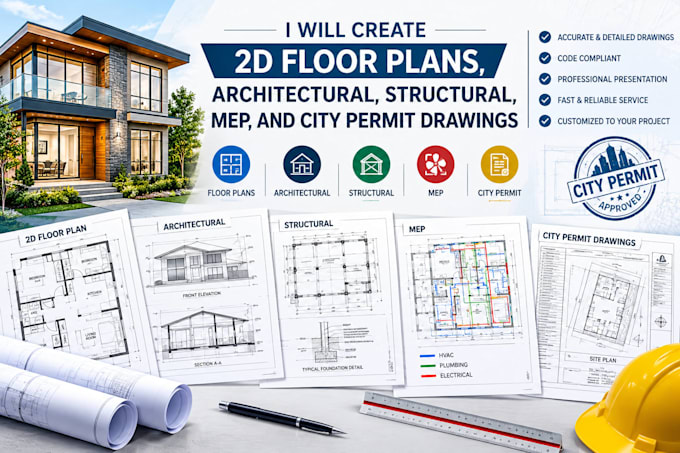
I’m a professional architectural designer specializing in residential and commercial architectural drawings, floor plans, elevations, sections, and permit-ready documentation. I work with precision and attention to detail to transform ideas into clear, practical, and professional designs.
I can assist with 2D drafting, AutoCAD drawings, architectural plans, site plans, remodeling plans, and construction drawing sets. My goal is to deliver accurate work that meets your project requirements and communicates your design clearly.... Read more