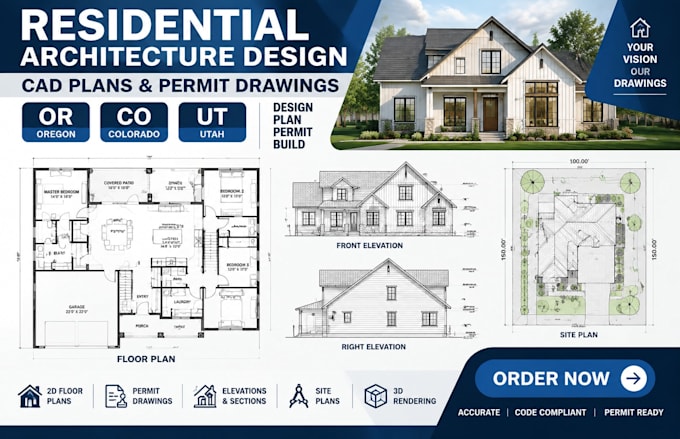
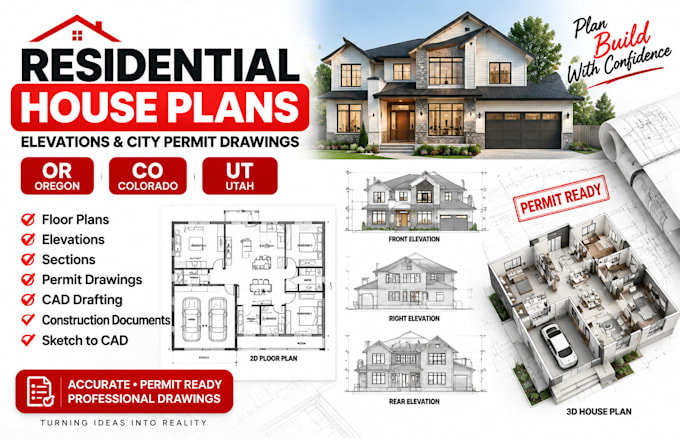
US Architectural Designer, CAD, City Permit Approval Drawing
United States
English
About me
Delivering professional architectural solutions for residential and commercial projects across OR, CO, UT, TN, and VA. I specialize in architectural floor plans, CAD drafting, BIM modeling, permit drawings, construction blueprints, site plans, 3D rendering, and interior exterior design. I help homeowners, contractors, developers, and businesses transform ideas into accurate, functional, and construction-ready designs with detailed documentation and quality-focused solutions. Message Me Now!!!... Read more